
105 Fountain Meadow Drive, Broussard, LA 70518
Local realty services provided by:CENTURY 21 Buelow-Miller Realty
105 Fountain Meadow Drive,Broussard, LA 70518
$387,450
- 3 Beds
- 2 Baths
- 1,890 sq. ft.
- Single family
- Active
Listed by: kirk schexnaider
Office: compass
MLS#:2600000884
Source:LA_CLBOR
Price summary
- Price:$387,450
- Price per sq. ft.:$205
- Monthly HOA dues:$29.17
About this home
Seller now offering $5,000 for buyer's closing cost. Built by AM Design & Construction, this 3 bedroom, 2 bathroom home offers 1,890 sq ft of thoughtfully designed living space with high-end finishes throughout. The open layout features designer fixtures and ceiling detail in both the dining room and kitchen, with a wainscoting accent wall adding character to the dining area. The living room is anchored by a floor-to-ceiling brick gas fireplace. The kitchen includes custom cabinetry with under-mount lighting, a stainless steel farmhouse sink overlooking the backyard, and a spacious walk-in pantry. Additional highlights include a dedicated desk area, drop zone, and storage in every hallway. The primary suite is oversized and features a shiplap accent wall with faux wood beams. The en suite bath offers dual vanities with a built-in desk space, freestanding tub, and walk-in tiled shower. The large walk-through closet includes pull-down rods for extra storage and connects directly to the spacious laundry room. Step outside to a covered patio with tongue and groove wood ceiling, brick gas fireplace, grill area, and mini fridge--perfect for entertaining. Large backyard. No carpet and fans in every room. Preferred lender offering closing cost incentives--call for details....
Contact an agent
Home facts
- Year built:2026
- Subdivision & Development:Whispering Meadows
- Listing ID #:2600000884
- Added:5 day(s) ago
- Updated:October 30, 2026 at 10:13 PM
Rooms and interior
- Bedrooms:3
- Total bathrooms:2
- Full bathrooms:2
- Rooms Total:1
- Flooring:Plank, Tile, Vinyl
- Bathrooms Description:Separate Shower
- Kitchen Description:Dishwasher, Disposal, Exhaust Fan, Microwave, Pantry, Range
- Living area:1,890 sq. ft.
Heating and cooling
- Cooling:Central Air
- Heating:Central, Natural Gas
Structure and exterior
- Year built:2026
- Building area:1,890 sq. ft.
- Lot area:0.16 Acres
- Lot Features:Landscaped, Level
- Construction Materials:Brick, HardiPlank Type
- Exterior Features:Covered, Gas Grill, Lighting, Porch
- Foundation Description:Slab
Utilities
- Water:Public, Water Available
- Sewer:Public Sewer, Sewer Available
Finances and disclosures
- Price:$387,450
- Price per sq. ft.:$205
Features and amenities
- Appliances:Dishwasher, Disposal, Gas Range, Gas Stove Connection, Gas Water Heater, Microwave, Range, Tankless Water Heater
- Laundry features:Electric Dryer Hookup, Inside, Washer Hookup
- Amenities:Computer Nook, Crown Molding, Double Pane Windows, Double Vanity, Garden Tub, High Ceilings, Kitchen Island, Pantry, Primary Downstairs, Separate Shower, Standalone Tub, Varied Ceiling Heights, Walk-In Closet(s), Walk-Up Attic
Parking
- Parking description:Attached Garage, Driveway, Garage Faces Front
- Garage spaces:2
New listings near 105 Fountain Meadow Drive
- New
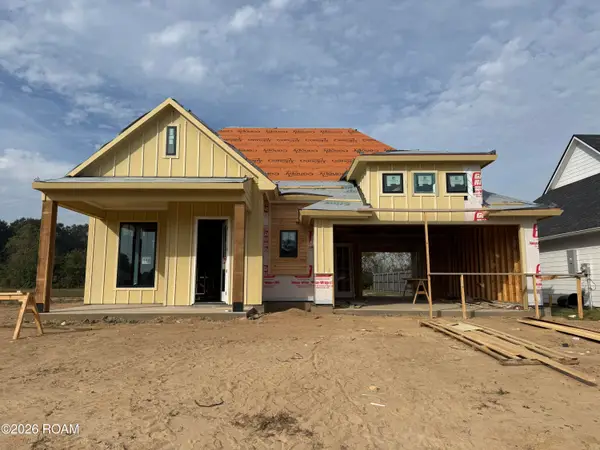 $409,354Active3 beds 2 baths1,977 sq. ft.
118 Spring Meadow Drive, Broussard, LA 70518
MLS# 200IKGListed by: COMPASS - New
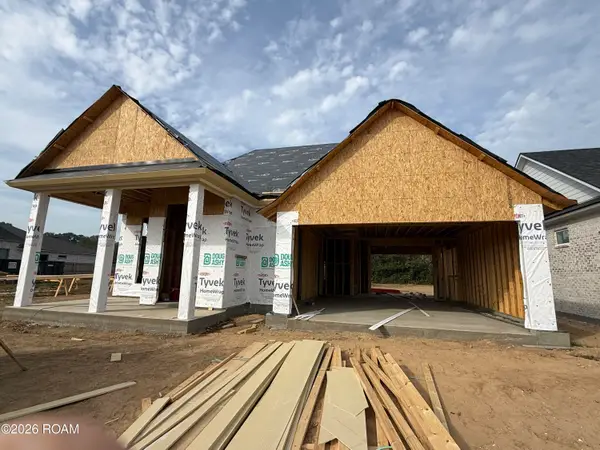 $409,354Active3 beds 2 baths1,977 sq. ft.
108 Spring Meadow Drive, Broussard, LA 70518
MLS# 200IJSListed by: COMPASS - New
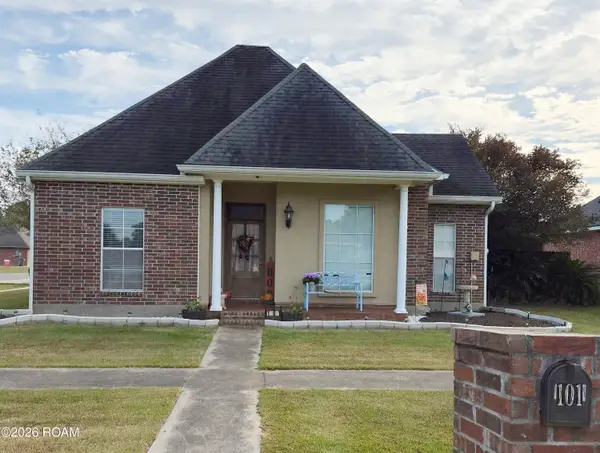 $249,000Active3 beds 2 baths1,557 sq. ft.
101 Jenci Drive, Broussard, LA 70518
MLS# 200ICMListed by: REAL BROKER, LLC - New
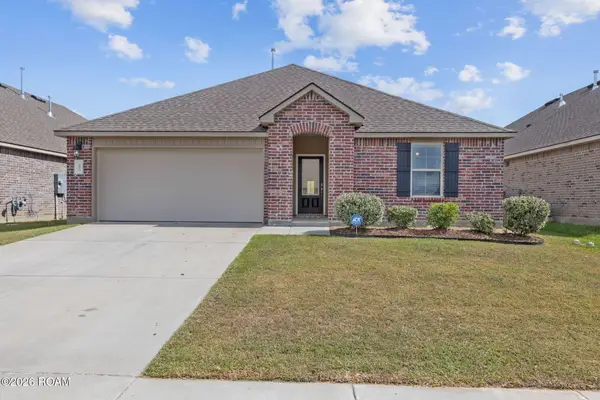 $265,000Active4 beds 2 baths1,874 sq. ft.
403 Broussard Hill Drive, Broussard, LA 70518
MLS# 200HRIListed by: KELLER WILLIAMS REALTY ACADIANA - New
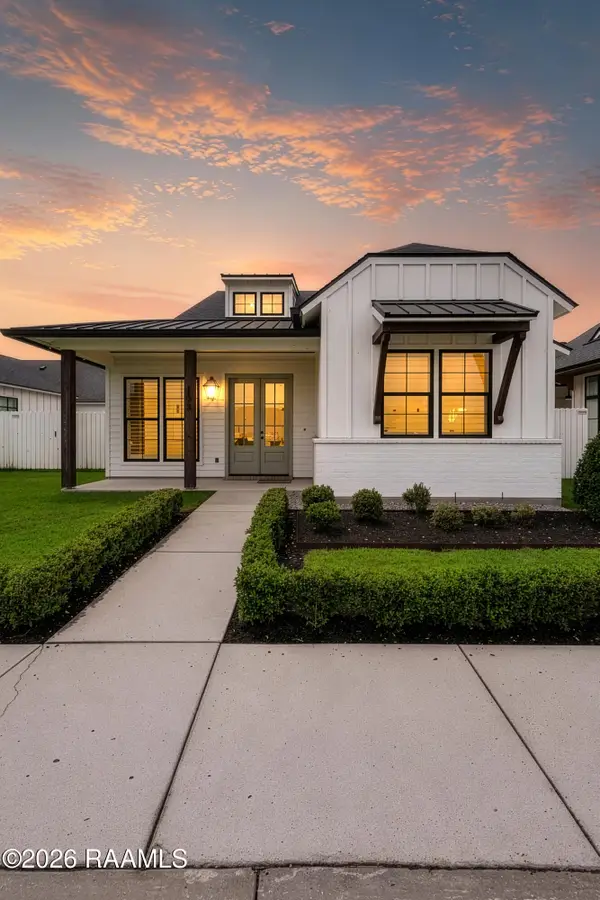 $366,000Active3 beds 2 baths1,762 sq. ft.
103 Tea Rose Drive, Broussard, LA 70518
MLS# 200HSBListed by: COMPASS - New
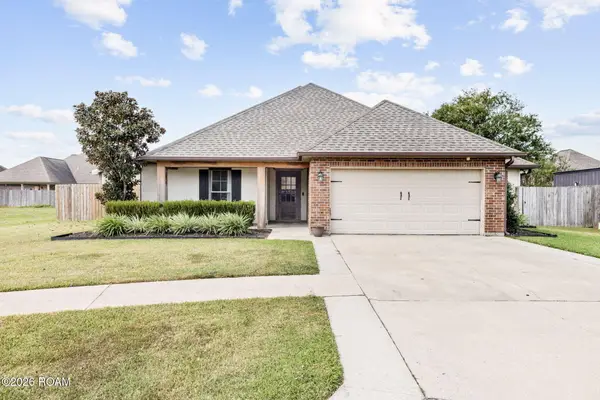 $315,000Active3 beds 3 baths1,869 sq. ft.
306 Papa Joe Drive, Broussard, LA 70518
MLS# 200HVLListed by: KELLER WILLIAMS REALTY ACADIANA - New
 $4,000,000Active5 Acres
000 Ambassador Caffery Parkway, Broussard, LA 70518
MLS# 2500004314Listed by: SCOUT REAL ESTATE CO. - New
 $5,542,895Active10 Acres
6600 Blk Ambassador Caffery Parkway, Broussard, LA 70518
MLS# 2500004317Listed by: SCOUT REAL ESTATE CO. - New
 $374,908Active3 beds 2 baths1,941 sq. ft.
141 Lakes Edge Drive, Broussard, LA 70518
MLS# 200EZNListed by: COMPASS - New
 $354,040Active3 beds 2 baths1,830 sq. ft.
107 Meadow Walk Drive, Broussard, LA 70518
MLS# 200EZRListed by: COMPASS


Protect your home and budget from life's surprises with an Assurant Home Warranty, backed by a partner that supports you through every step of homeownership. Explore Plans.
©2026 Century 21 Real Estate LLC. All rights reserved. CENTURY 21®, the CENTURY 21 Logo and C21® are service marks owned by Century 21 Real Estate LLC. Century 21 Real Estate LLC fully supports the principles of the Fair Housing Act and the Equal Opportunity Act. Each office is independently owned and operated. Listing information is deemed reliable but not guaranteed accurate.