
105 Glenbrook Drive, Broussard, LA 70518
Local realty services provided by:CENTURY 21 Buelow-Miller Realty
105 Glenbrook Drive,Broussard, LA 70518
$275,000
- 3 Beds
- 2 Baths
- 1,590 sq. ft.
- Single family
- Active
Listed by: carrie billeaud
Office: exp realty, llc.
MLS#:2600009930
Source:LA_CLBOR
Price summary
- Price:$275,000
- Price per sq. ft.:$172.96
- Monthly HOA dues:$16.67
About this home
Welcome to 105 Glenbrook Drive, a spacious 3-bedroom, 2-bath home in Jordan Estates offering 1,590 square feet of living space and a functional open floor plan. The living room features soaring ceilings and a wood-burning fireplace, creating an inviting focal point that flows easily into the kitchen and dining areas.
The kitchen offers granite countertops, abundant cabinetry, and generous workspace. The primary suite features tray ceilings, a spacious bath with dual vanities, a separate tiled shower, oversized soaking tub, and walk-in closet. Two additional bedrooms and a full bath provide comfortable space for guests or a home office.
Outside, enjoy a covered patio overlooking a spacious backyard, ideal for relaxing or entertaining. Additional features include a two-car garage, underground drainage with catch basins, and a 60' x 110' lot.
Conveniently located in Broussard with access to nearby shopping, dining, and everyday amenities, 105 Glenbrook Drive offers an open layout, generous room sizes, and plenty of indoor and outdoor space to enjoy....
Contact an agent
Home facts
- Year built:2013
- Subdivision & Development:Jordan Estates
- Listing ID #:2600009930
- Added:1 day(s) ago
- Updated:October 25, 2026 at 01:19 AM
Rooms and interior
- Bedrooms:3
- Total bathrooms:2
- Full bathrooms:2
- Flooring:Laminate, Tile, Wood
- Bathrooms Description:Separate Shower
- Kitchen Description:Dishwasher, Disposal, Granite Counters, Microwave, appl_Electric Stove Connection, appl_Plumbed For Ice Maker
- Living area:1,590 sq. ft.
Heating and cooling
- Cooling:Attic Fan, Ceiling Fan(s), Central Air
- Heating:Central, Electric
Structure and exterior
- Year built:2013
- Building area:1,590 sq. ft.
- Lot area:0.15 Acres
- Lot Features:Back Yard, Landscaped, Level
- Construction Materials:Brick, Frame, HardiPlank Type
- Exterior Features:Lighting, Porch, Screened
- Foundation Description:Slab
Utilities
- Water:Public
- Sewer:Public Sewer
Finances and disclosures
- Price:$275,000
- Price per sq. ft.:$172.96
Features and amenities
- Appliances:Dishwasher, Disposal, Electric Range, Electric Stove Connection, Microwave, Plumbed For Ice Maker
- Laundry features:Electric Dryer Hookup, Washer Hookup
- Amenities:Computer Nook, Crown Molding, Garden Tub, High Ceilings, Separate Shower, Varied Ceiling Heights, Walk-In Closet(s)
Parking
- Parking description:Garage Door Opener
- Garage spaces:2
New listings near 105 Glenbrook Drive
- New
 $225,000Active2.26 Acres
1151 Garber Road, Broussard, LA 70518
MLS# 2500006874Listed by: HUNCO REAL ESTATE - New
 $160,000Active1.43 Acres
1143 Garber Road, Broussard, LA 70518
MLS# 2500006875Listed by: HUNCO REAL ESTATE - New
 $356,000Active4 beds 2 baths1,803 sq. ft.
401 Grand Oak Drive, Broussard, LA 70518
MLS# 2600002285Listed by: LAMPLIGHTER REALTY, LLC - New
 $315,999Active3 beds 2 baths1,603 sq. ft.
101 Shadow Bend Drive Drive, Broussard, LA 70518
MLS# 2600006133Listed by: LAMPLIGHTER REALTY, LLC - New
 $322,000Active3 beds 2 baths1,632 sq. ft.
107 Shadow Bend Drive, Broussard, LA 70518
MLS# 2600009069Listed by: LAMPLIGHTER REALTY, LLC - New
 $420,000Active5 beds 4 baths2,331 sq. ft.
412 Habitat Ridge Ridge, Broussard, LA 70518
MLS# 2600009838Listed by: CACHET REAL ESTATE, LLC - New
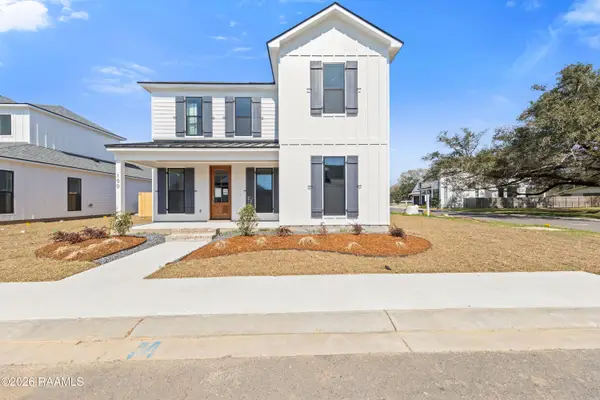 $334,900Active3 beds 3 baths1,869 sq. ft.
100 Wishing Well Drive, Broussard, LA 70518
MLS# 2500002750Listed by: LAMPLIGHTER REALTY, LLC - New
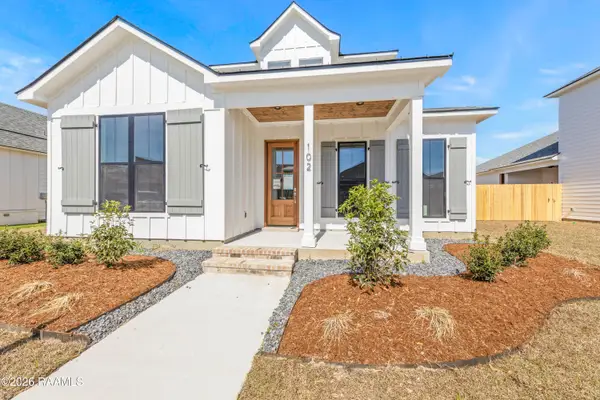 $334,900Active4 beds 3 baths1,909 sq. ft.
102 Wishing Well Drive, Broussard, LA 70518
MLS# 2500005476Listed by: LAMPLIGHTER REALTY, LLC - New
 $4,200,000Active-- beds -- baths17,680 sq. ft.
425 Heart D Farm Road, Youngsville, LA 70592
MLS# 2600001287Listed by: EXP REALTY, LLC - New
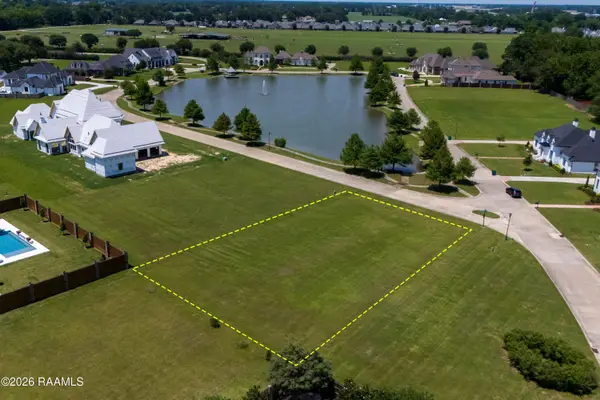 $175,000Active0.48 Acres
214 Hammer Lake Run, Youngsville, LA 70518
MLS# 2600004358Listed by: EXP REALTY, LLC


Protect your home and budget from life's surprises with an Assurant Home Warranty, backed by a partner that supports you through every step of homeownership. Explore Plans.
©2026 Century 21 Real Estate LLC. All rights reserved. CENTURY 21®, the CENTURY 21 Logo and C21® are service marks owned by Century 21 Real Estate LLC. Century 21 Real Estate LLC fully supports the principles of the Fair Housing Act and the Equal Opportunity Act. Each office is independently owned and operated. Listing information is deemed reliable but not guaranteed accurate.