
336 Sycamore Cir, Brusly, LA 70719
Local realty services provided by:CENTURY 21 Investment Realty
336 Sycamore Cir,Brusly, LA 70719
$419,000
- 3 Beds
- 3 Baths
- 2,130 sq. ft.
- Single family
- Active
Listed by: aimee blount, aimee blount
Office: re/max professional
MLS#:2026013789
Source:LA_GBRMLS
Price summary
- Price:$419,000
- Price per sq. ft.:$135.64
About this home
Welcome to this stunning custom-built home in Stonewall Plantation featuring 3 bedrooms, 3.5 baths, and a dedicated home office that can be used as a playroom, or home theater. The exceptional craftsmanship includes custom exterior doors, exposed wood beams, hardwood floors downstairs and an open floor plan designed to capture the natural light. The gourmet kitchen offers custom soft-close cabinetry, an oversized walk-in pantry, GE Cafe' appliances including a convection range and baker's oven, an ELKAY quartz sink, subway tile backsplash, and beautiful 3 cm CAMBRIA quartz countertops that continue throughout the kitchen, baths and utility room. The spacious living room features a ventless gas log fireplace with shiplap accents, custom built-ins, and shelving. The downstairs primary suite includes 7-inch white oak flooring, a spa like bath with soaking tub, tiled shower, private water closet and brushed nickel MOEN fixtures, and a walk-in closet with custom shelving for extra storage. Additional features include 11-foot ceilings, 7-inch crown molding and baseboards, mosaic tile in the utility room and half bath, plantation shutters downstairs and custom Roman shades and wood blinds. Upstairs offers two additional bedrooms, two full baths and a spacious office or flex space. Enjoy the welcoming front porch and covered backyard patio overlooking the common area, perfect for relaxing or entertaining. Located in the heart of Brusly and within the highly sought-after Brusly School District, this home is convenient to dining, shopping, and offers quick access to LA 1 and the interstate. Just across the street from Stonewall Plantation is Alexander Park where the community enjoys walking trails, exercise equipment, ball fields, brand new pickle ball courts, splash pads and wonderful playground equipment for the kids. Don't miss the opportunity to tour this custom-built beauty. You will be proud to call this home!...
Contact an agent
Home facts
- Year built:2019
- Subdivision & Development:Stonewall Plantation
- Listing ID #:2026013789
- Added:29 day(s) ago
- Updated:August 26, 2026 at 03:34 PM
Rooms and interior
- Bedrooms:3
- Total bathrooms:3
- Full bathrooms:3
- Flooring:Ceramic Tile, Wood
- Bedroom Description:Ceiling 9ft Plus, Ceiling Fan(s), En Suite Bath, Master Downstairs, Split, Walk-In Closet(s)
- Living area:2,130 sq. ft.
Heating and cooling
- Cooling:2 or More Units Cool
- Heating:2 or More Units Heat, Central, Gas Heat
- Central air:Yes
Structure and exterior
- Year built:2019
- Building area:2,130 sq. ft.
- Lot area:0.13 Acres
- Architectural Style:Cottage
- Exterior Features:Covered, Patio: Concrete, Porch
- Foundation Description:Slab
- Levels:2 Story
Utilities
- Water:Public
- Sewer:Public Sewer
Finances and disclosures
- Price:$419,000
- Price per sq. ft.:$135.64
Features and amenities
- Laundry features:Electric Dryer Hookup, Inside
- Amenities:Window Treatments
Parking
- Parking description:2 Cars Park, Garage, Garage Door Opener, Other
- Garage:Yes
New listings near 336 Sycamore Cir
- New
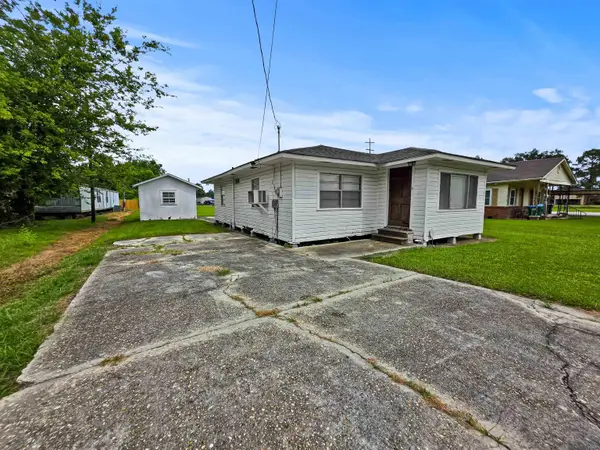 $75,000Active2 beds 1 baths912 sq. ft.
6012 Lukeville Lane Ext, Brusly, LA 70719
MLS# 2026015473Listed by: LPT REALTY, LLC BLUEBONNET - New
 $375,000Active3 beds 2 baths2,990 sq. ft.
2342 Allene St, Brusly, LA 70719
MLS# 2026015426Listed by: BRANDON BROWN REALTY LLC 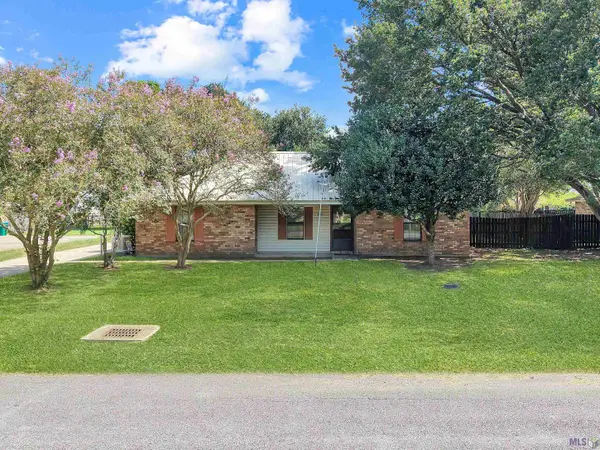 $245,000Pending3 beds 3 baths1,360 sq. ft.
1650 Ory Dr, Brusly, LA 70719
MLS# BR2026015304Listed by: SUPREME- New
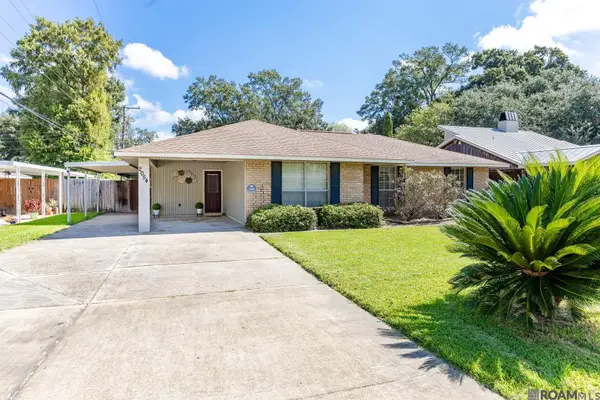 $240,000Active3 beds 2 baths1,700 sq. ft.
2054 Rowcliff Dr, Brusly, LA 70719
MLS# 2026015303Listed by: RE/MAX PROFESSIONAL - Open Sat, 2 to 4pmNew
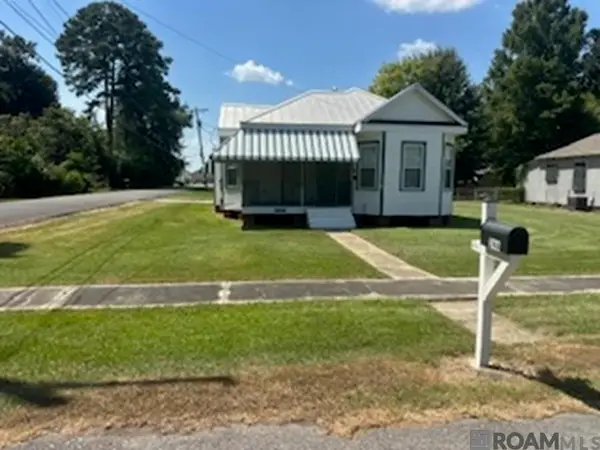 $180,000Active2 beds 1 baths1,100 sq. ft.
246 Lejeune Ln, Brusly, LA 70719
MLS# 2026015133Listed by: COLDWELL BANKER ONE 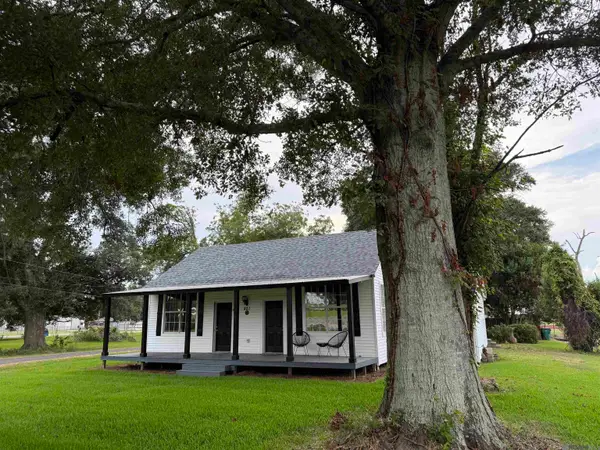 $265,000Active3 beds 2 baths1,922 sq. ft.
821 Blanchard St, Brusly, LA 70719
MLS# 2026014628Listed by: HOMESTEAD REALTY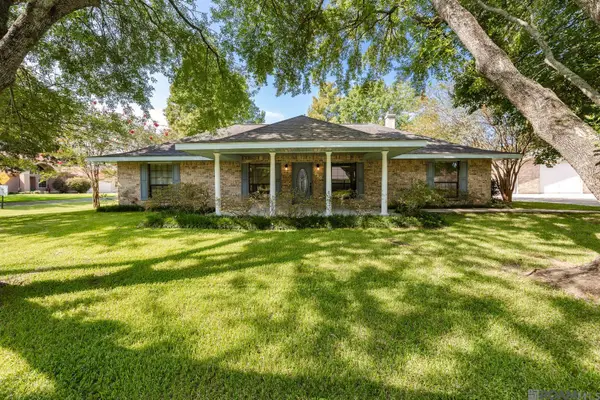 $285,000Pending3 beds 3 baths2,095 sq. ft.
520 Marionneaux St, Brusly, LA 70719
MLS# 2026014058Listed by: RE/MAX PROFESSIONAL $150,000Active2.37 Acres
5902 Coulee Canal Rd, Brusly, LA 70719
MLS# 2026013874Listed by: PENNANT REAL ESTATE $234,900Active3 beds 2 baths1,331 sq. ft.
374 River Mill Dr, Brusly, LA 70719
MLS# 2026013869Listed by: MAGNOLIA SOUTH REALTY, LLC


Protect your home and budget from life's surprises with an Assurant Home Warranty, backed by a partner that supports you through every step of homeownership. Explore Plans.
©2026 Century 21 Real Estate LLC. All rights reserved. CENTURY 21®, the CENTURY 21 Logo and C21® are service marks owned by Century 21 Real Estate LLC. Century 21 Real Estate LLC fully supports the principles of the Fair Housing Act and the Equal Opportunity Act. Each office is independently owned and operated. Listing information is deemed reliable but not guaranteed accurate.