
2054 Rowcliff Dr, Brusly, LA 70719
Local realty services provided by:CENTURY 21 Action Realty
2054 Rowcliff Dr,Brusly, LA 70719
$240,000
- 3 Beds
- 2 Baths
- 1,700 sq. ft.
- Single family
- Active
Listed by: aimee blount
Office: re/max professional
MLS#:2026015303
Source:LA_GBRMLS
Price summary
- Price:$240,000
- Price per sq. ft.:$57.64
About this home
You will be impressed with the spacious interior comfort and exceptional outdoor space in this 3-bedroom, 2 bath home, located in the peaceful Lynndale Subdivision. Interior highlights include an updated kitchen with custom cabinets, a walk-in pantry and laundry room just off the kitchen with access to the covered patio in the backyard. The primary bedroom has a newly renovated huge walk-in closet and a spa-like shower with a built-in bench, a rainforest shower head, and a separate water closet. The large den is perfect for enjoying family and friends and features a full wall, custom-built entertainment center with glass display doors, and a side door that conveniently leads to the covered patio area. If you need a home office or a playroom for the kids, the living room can easily offer that space. In addition to the front carport where 2 cars can comfortably park, the rear carport is covered and has space for up to 4 vehicles, ATVs, or boats. And for extra storage space, check out the 16’ x 24’ workshop that has electricity, built-in storage shelves, and is situated under the covered carport so you can work or play comfortably, regardless of the weather. This property is located in the highly sought-after Brusly School District and offers the perfect balance of interior comfort and versatile outdoor utility. Schedule your private tour today to see everything this home has to offer!...
Contact an agent
Home facts
- Year built:1973
- Subdivision & Development:Lynndale
- Listing ID #:2026015303
- Added:1 day(s) ago
- Updated:August 19, 2026 at 07:46 PM
Rooms and interior
- Bedrooms:3
- Total bathrooms:2
- Full bathrooms:2
- Flooring:Carpet, Ceramic Tile, Laminate
- Bedroom Description:Ceiling Fan(s), En Suite Bath
- Living area:1,700 sq. ft.
Heating and cooling
- Heating:Central
- Central air:Yes
Structure and exterior
- Year built:1973
- Building area:1,700 sq. ft.
- Lot area:0.21 Acres
- Architectural Style:Traditional
- Exterior Features:Covered, Patio: Concrete, Patio: Oversized
- Foundation Description:Slab
- Levels:1 Story
Utilities
- Water:Public
- Sewer:Public Sewer
Finances and disclosures
- Price:$240,000
- Price per sq. ft.:$57.64
Features and amenities
- Laundry features:Electric Dryer Hookup, Inside, Washer/Dryer Hookups
- Amenities:Window Treatments
Parking
- Parking description:4+ Cars Park, Carport, Carport Rear Park, RV/Boat Port Parking
New listings near 2054 Rowcliff Dr
- New
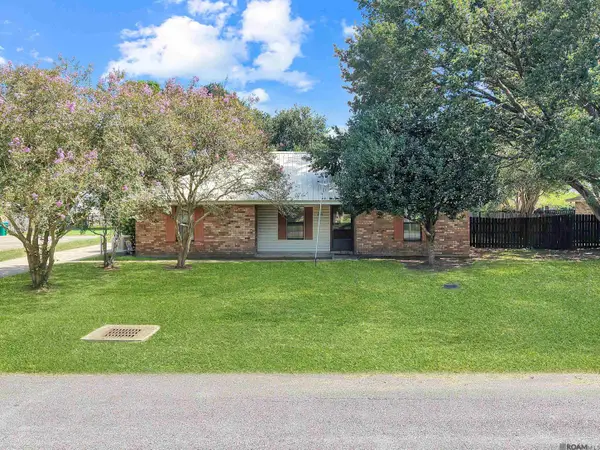 $245,000Active3 beds 2 baths1,360 sq. ft.
1650 Ory Dr, Brusly, LA 70719
MLS# 2026015304Listed by: SUPREME - New
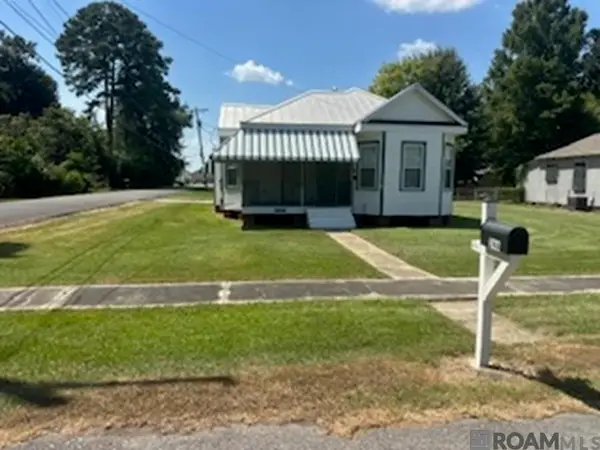 $180,000Active2 beds 1 baths1,100 sq. ft.
246 Lejeune Ln, Brusly, LA 70719
MLS# 2026015133Listed by: COLDWELL BANKER ONE - New
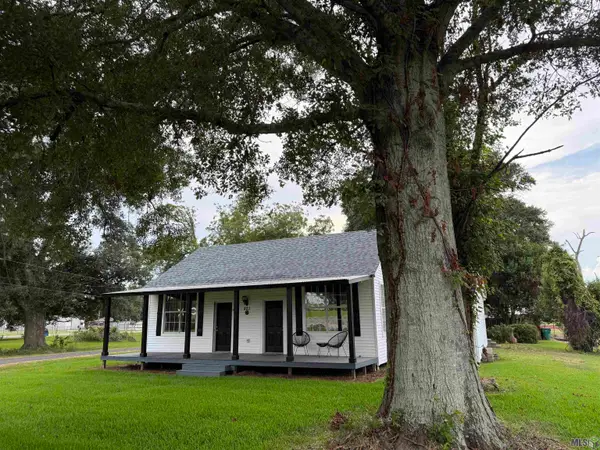 $265,000Active3 beds 2 baths1,922 sq. ft.
821 Blanchard St, Brusly, LA 70719
MLS# BR2026014628Listed by: HOMESTEAD REALTY 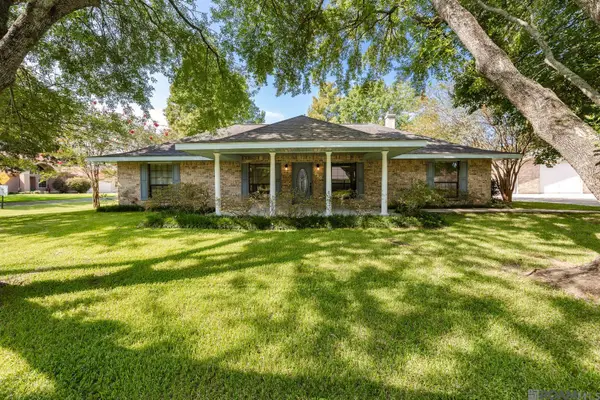 $285,000Pending3 beds 3 baths2,095 sq. ft.
520 Marionneaux St, Brusly, LA 70719
MLS# 2026014058Listed by: RE/MAX PROFESSIONAL $234,900Active3 beds 2 baths1,331 sq. ft.
374 River Mill Dr, Brusly, LA 70719
MLS# BR2026013869Listed by: MAGNOLIA SOUTH REALTY, LLC $150,000Active2.37 Acres
5902 Coulee Canal Rd, Brusly, LA 70719
MLS# 2026013874Listed by: PENNANT REAL ESTATE $419,000Active3 beds 3 baths2,130 sq. ft.
336 Sycamore Cir, Brusly, LA 70719
MLS# 2026013789Listed by: RE/MAX PROFESSIONAL $300,000Pending3 beds 2 baths2,122 sq. ft.
2021 Ory Dr, Brusly, LA 70719
MLS# BR2026012758Listed by: MILLY VISTA PROPERTIES, LLC $899,000Active5 beds 4 baths3,738 sq. ft.
5270 Ellwood Rd, Brusly, LA 70719
MLS# BR2026012522Listed by: COMPASS - PERKINS


Protect your home and budget from life's surprises with an Assurant Home Warranty, backed by a partner that supports you through every step of homeownership. Explore Plans.
©2026 Century 21 Real Estate LLC. All rights reserved. CENTURY 21®, the CENTURY 21 Logo and C21® are service marks owned by Century 21 Real Estate LLC. Century 21 Real Estate LLC fully supports the principles of the Fair Housing Act and the Equal Opportunity Act. Each office is independently owned and operated. Listing information is deemed reliable but not guaranteed accurate.