
130 Oakwold Lane, Bunkie, LA 71322
Local realty services provided by:CENTURY 21 Buelow-Miller Realty
130 Oakwold Lane,Bunkie, LA 71322
$1,100,000
- 4 Beds
- 4 Baths
- 3,532 sq. ft.
- Single family
- Active
Listed by: shideh lynch
Office: compass - perkins
MLS#:2026014313
Source:LA_CLBOR
Price summary
- Price:$1,100,000
- Price per sq. ft.:$210.81
About this home
A once-in-a-lifetime opportunity to own a treasured piece of Louisiana history! Built in 1835 and lovingly maintained by the same family for 8 generations, this remarkable Greek Revival home with Victorian influences is listed on the National Register of Historic Places. Situated on 22.07 picturesque acres, the property is shaded by magnificent live oaks, pecan, magnolia, cypress, camellia, azalea, and fig trees. The grand front porch is the perfect place to relax and enjoy the peaceful surroundings. The main home offers 4 bedrooms, 3.5 baths, soaring 12’ ceilings, original cypress floors, two working fireplaces, a parlor/foyer, formal dining room, family room, spacious kitchen with cypress cabinets, gas range, double wall ovens, dishwasher, refrigerator, and an interior laundry/mudroom. There is a guest bedroom downstairs, full bath and a half bath. Upstairs features a sitting room with beautiful views, three spacious bedrooms, two full baths, and an abundance of closets Rare for a home of this age. Thoughtfully updated with all-new electrical (2008), central HVAC, and other modern conveniences while preserving its historic charm. A detached 900± sq. ft. cypress cottage includes 1 bedroom, 1 bath, kitchen, living room, central HVAC, and original wood floors, making it ideal as a guest house, office, or rental. Also included are a hobby/workout room, tractor shed, and garden shed. History comes alive-Sam Houston is said to have spent time in this home. The massive cypress frame was masterfully constructed using traditional mortise-and-tenon joinery with wooden pegs without a single nail. The main home was built from cypress harvested from the property’s own bayou. Conveniently located just 35 minutes from Alexandria, 1 hour 15 minutes from St. Francisville, and 1½ hours from Baton Rouge. Whether you’re looking for a unique primary residence, an income generating bed and breakfast or a venue for weddings and events, this property offers endless possibilities....
Contact an agent
Home facts
- Year built:1835
- Subdivision & Development:Not a Subdivision
- Listing ID #:2026014313
- Added:2 day(s) ago
- Updated:October 27, 2026 at 03:30 PM
Rooms and interior
- Bedrooms:4
- Total bathrooms:4
- Full bathrooms:3
- Half bathrooms:1
- Rooms Total:12
- Flooring:Wood
- Dining Description:Countertops - Solid Surface
- Kitchen Description:Dishwasher, Double Oven, Gas Cooktop, Oven
- Living area:3,532 sq. ft.
Heating and cooling
- Cooling:Ceiling Fan(s), Central Air, Multi Units
- Heating:Central, Electric, Multiple Units
Structure and exterior
- Year built:1835
- Building area:3,532 sq. ft.
- Lot area:22.07 Acres
- Lot Features:Level, Shade Tree(s), Split Possible
- Construction Materials:Frame, Wood Siding
- Exterior Features:Lighting, Porch
- Foundation Description:Pillar/Post/Pier
Utilities
- Water:Public
- Sewer:Public Sewer
Finances and disclosures
- Price:$1,100,000
- Price per sq. ft.:$210.81
Features and amenities
- Appliances:Dishwasher, Double Oven, Dryer, Gas Cooktop, Gas Water Heater, Oven, Washer
- Laundry features:Dryer, Electric Dryer Hookup, Inside, Washer, Washer Hookup
- Amenities:Bookcases, Built-in Features, En Suite, High Ceilings, Kitchen Island, Solid Surface Counters, Walk-In Closet(s), Window Treatments
New listings near 130 Oakwold Lane
- New
 $297,000Active2 beds 3 baths2,531 sq. ft.
1334 Hwy 71, Bunkie, LA 71322
MLS# 2026008735Listed by: COMPASS - PERKINS - New
 $99,000Active3 beds 2 baths2,200 sq. ft.
408 Pershing Avenue, Bunkie, LA 71322
MLS# 2582894Listed by: IGNITE REALTY  $59,900Active4 beds 2 baths1,782 sq. ft.
705 & 707 S Holly Street, Bunkie, LA 71322
MLS# 2581892Listed by: KELLER WILLIAMS REALTY CENLA PARTNERS $85,000Active2 beds 1 baths864 sq. ft.
220 Hargrove Road, Bunkie, LA 71322
MLS# 2581347Listed by: SOUTHERN CHARM REALTY $58,000Active5 beds 4 baths2,618 sq. ft.
210 S Louisiana Avenue, Bunkie, LA 71322
MLS# 2578318Listed by: EXP REALTY, LLC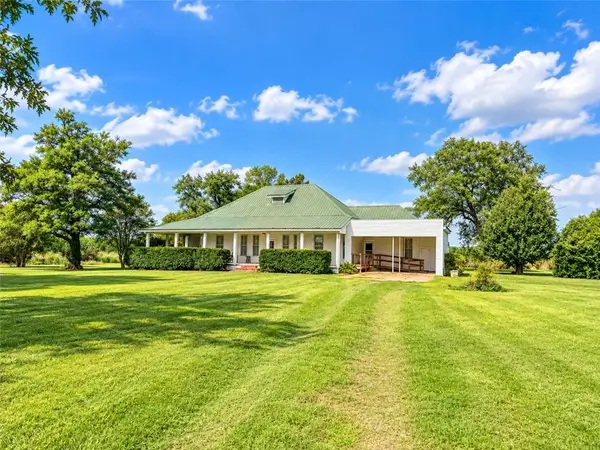 $212,900Active3 beds 2 baths2,372 sq. ft.
420 Bordelon Rd Road, Bunkie, LA 71322
MLS# 2577349Listed by: ROCH MICHAEL, INC. $114,900Active2 beds 1 baths1,357 sq. ft.
408 Floyd Street, Bunkie, LA 71322
MLS# 2575774Listed by: IGNITE REALTY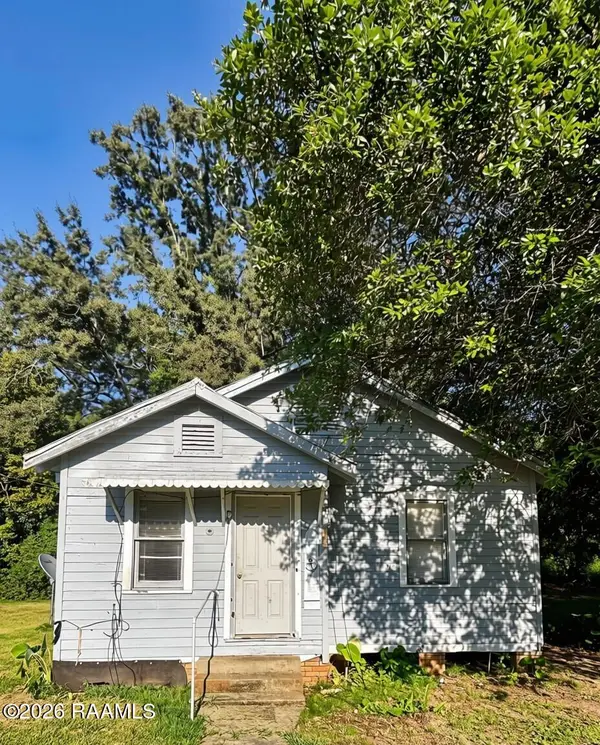 $42,000Active2 beds 1 baths750 sq. ft.
507 S Mabel Street, Bunkie, LA 71322
MLS# 2600007769Listed by: EXP REALTY, LLC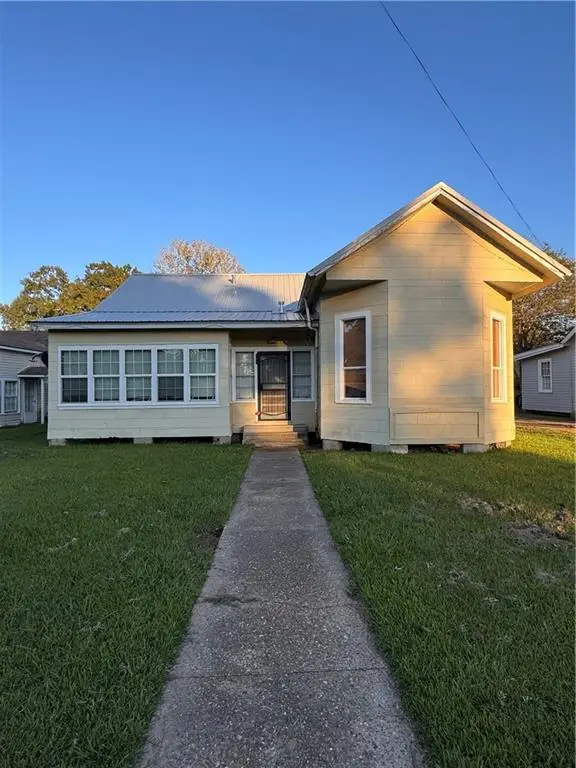 $130,000Active6 beds 4 baths3,020 sq. ft.
501 & 503 S Lexington Avenue, Bunkie, LA 71322
MLS# 2570369Listed by: ALL ACCESS REALTY, LLC


Protect your home and budget from life's surprises with an Assurant Home Warranty, backed by a partner that supports you through every step of homeownership. Explore Plans.
©2026 Century 21 Real Estate LLC. All rights reserved. CENTURY 21®, the CENTURY 21 Logo and C21® are service marks owned by Century 21 Real Estate LLC. Century 21 Real Estate LLC fully supports the principles of the Fair Housing Act and the Equal Opportunity Act. Each office is independently owned and operated. Listing information is deemed reliable but not guaranteed accurate.