
705 & 707 S Holly Street, Bunkie, LA 71322
Local realty services provided by:CENTURY 21 Lakeshore
705 & 707 S Holly Street,Bunkie, LA 71322
$59,900
- 4 Beds
- 2 Baths
- 1,782 sq. ft.
- Single family
- Active
Listed by: shequita sariale
Office: keller williams realty cenla partners
MLS#:2581892
Source:LA_GSREIN
Price summary
- Price:$59,900
- Price per sq. ft.:$33.61
About this home
Two properties being offered together for one combined price. This listing includes 705 South Holly Street with a two-bedroom, one-bath home, and 707 South Holly Street with a two-bedroom, one-bath home. Both properties are being sold together for one combined price. Buyer to verify all information, including property details, dimensions, and measurements. All measurements are approximate and not warranted by the owner, realtor, or broker. Buyer is responsible for independently verifying all measurements and information to determine accuracy
Contact an agent
Home facts
- Year built:1980
- Listing ID #:2581892
- Added:7 day(s) ago
- Updated:October 18, 2026 at 07:11 PM
Rooms and interior
- Bedrooms:4
- Total bathrooms:2
- Full bathrooms:2
- Rooms Total:11
- Kitchen Description:Oven, Refrigerator
- Living area:1,782 sq. ft.
Heating and cooling
- Cooling:Window Unit(s)
- Heating:Heating, Window Unit
Structure and exterior
- Roof:Asphalt
- Year built:1980
- Building area:1,782 sq. ft.
- Lot Features:City Lot, Rectangular Lot
- Construction Materials:Wood Siding
- Exterior Features:Concrete
- Foundation Description:Raised
- Levels:1 Story
Utilities
- Water:Public
- Sewer:Public Sewer
Finances and disclosures
- Price:$59,900
- Price per sq. ft.:$33.61
Features and amenities
- Appliances:Oven, Refrigerator
Parking
- Parking description:One Space
New listings near 705 & 707 S Holly Street
- New
 $99,000Active3 beds 2 baths2,200 sq. ft.
408 Pershing Avenue, Bunkie, LA 71322
MLS# 2582894Listed by: IGNITE REALTY - New
 $85,000Active2 beds 1 baths864 sq. ft.
220 Hargrove Road, Bunkie, LA 71322
MLS# 2581347Listed by: SOUTHERN CHARM REALTY LLC  $58,000Active5 beds 4 baths2,618 sq. ft.
210 S Louisiana Avenue, Bunkie, LA 71322
MLS# 2578318Listed by: EXP REALTY, LLC $212,900Active3 beds 2 baths2,372 sq. ft.
420 Bordelon Rd Road, Bunkie, LA 71322
MLS# 2577349Listed by: ROCH MICHAEL, INC.- Open Sat, 1 to 3pm
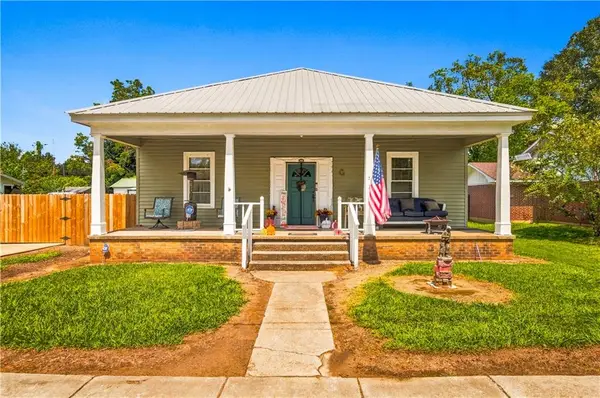 $114,900Active2 beds 1 baths1,357 sq. ft.
408 Floyd Street, Bunkie, LA 71322
MLS# 2575774Listed by: IGNITE REALTY 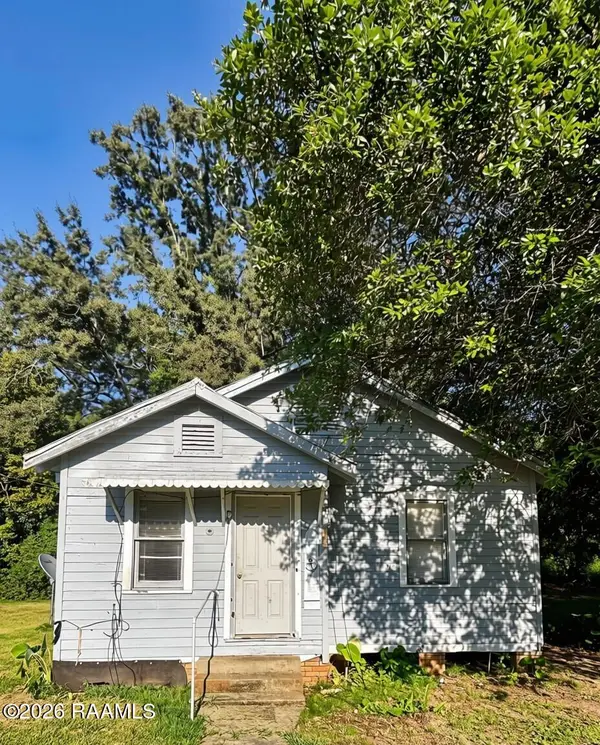 $42,000Active2 beds 1 baths750 sq. ft.
507 S Mabel Street, Bunkie, LA 71322
MLS# 2600007769Listed by: EXP REALTY, LLC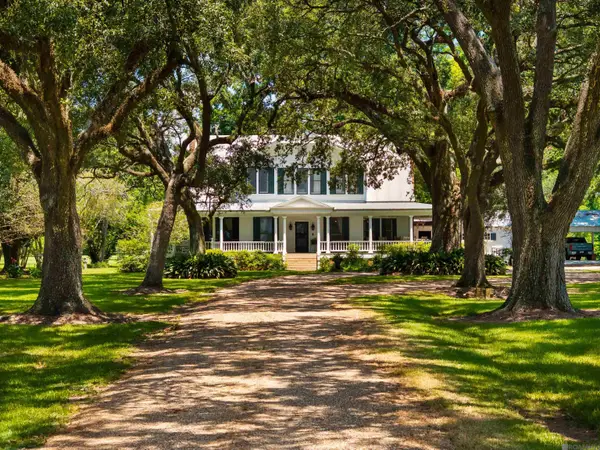 $1,100,000Active4 beds 3 baths3,532 sq. ft.
130 Oakwold Lane, Bunkie, LA 71322
MLS# 2026014313Listed by: COMPASS - PERKINS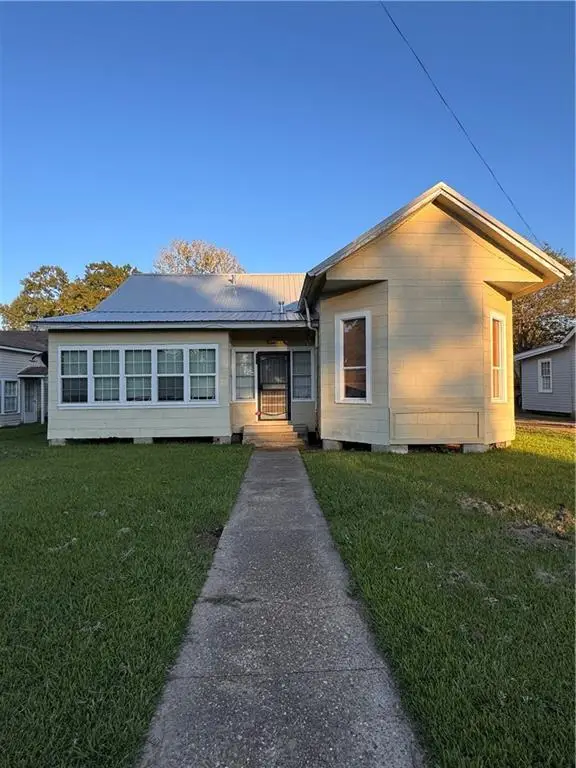 $130,000Active6 beds 4 baths3,020 sq. ft.
501 & 503 S Lexington Avenue, Bunkie, LA 71322
MLS# 2570369Listed by: ALL ACCESS REALTY, LLC $115,000Active3 beds 2 baths1,302 sq. ft.
607 S Louisiana Avenue, Bunkie, LA 71322
MLS# 2569353Listed by: EXP REALTY, LLC


Protect your home and budget from life's surprises with an Assurant Home Warranty, backed by a partner that supports you through every step of homeownership. Explore Plans.
©2026 Century 21 Real Estate LLC. All rights reserved. CENTURY 21®, the CENTURY 21 Logo and C21® are service marks owned by Century 21 Real Estate LLC. Century 21 Real Estate LLC fully supports the principles of the Fair Housing Act and the Equal Opportunity Act. Each office is independently owned and operated. Listing information is deemed reliable but not guaranteed accurate.