
156 Trantham Trail, Bush, NC 27527
Local realty services provided by:CENTURY 21 The Realty Group
156 Trantham Trail,Clayton, NC 27527
$700,000
- 4 Beds
- 4 Baths
- - sq. ft.
- Single family
- Sold
Listed by: erica sizemore
Office: keller williams realty
MLS#:TR2515958
Source:NC_FRAR
Sorry, we are unable to map this address
Price summary
- Price:$700,000
- Monthly HOA dues:$58
About this home
You will enjoy the same gratifying feeling walking through the front door of 156 Trantham Trail as you would when you tip it in one under par on the first hole! The challenge may be in deciding whether you will rest in the comfortable interior or enjoy the outdoors, which naturally beacons you & features a view of the golf course, water feature, & flexible rear yard for all the fun you can envision. The common sense layout on the main floor offers a distinct yet flowing floor plan to spread out. Whether you want bedrooms or bonus spaces, the upstairs is ready to make your own with a serene master suite & 'on point' design choices. Enjoy the generous separate bedroom suite or give yourself more room for your hobbies! You will never doubt you are living south of the Mason-Dixon line as you approach this Charleston style-home with its porches, picturesque balcony & charming exterior... nor will you regret having decided to call it home. Don't miss the one everyone talks about on the street!...
Contact an agent
Home facts
- Year built:2001
- Listing ID #:TR2515958
- Added:1166 day(s) ago
- Updated:October 12, 2023 at 09:56 AM
Rooms and interior
- Bedrooms:4
- Total bathrooms:4
- Full bathrooms:4
- Rooms Total:10
- Flooring:Carpet, Hardwood, Tile
- Dining Description:Separate Formal Dining Room
- Bathrooms Description:Garden Tub/Roman Tub, Walk-in Shower
- Bedroom Description:Walk-in Closets
- Basement Description:Crawl Space
Heating and cooling
- Cooling:Central Air
- Heating: Heat Pump, Forced Air, Heating
Structure and exterior
- Year built:2001
- Construction Materials:Fiber Cement
- Exterior Features:Deck, Fence, Porch, Screened
Schools
- High school:Johnston - Corinth Holder
- Middle school:Johnston - Riverwood
Utilities
- Water:Community Coop, Water Available
- Sewer:Septic Available, Septic Tank
Finances and disclosures
- Price:$700,000
Parking
- Parking description:Garage
- Garage spaces:2
New listings near 156 Trantham Trail
- New
 $530,000Active4 beds 4 baths3,218 sq. ft.
31349 Hartley Road, Bush, LA 70431
MLS# BR2026015383Listed by: THE GEAUXMEZ GROUP - New
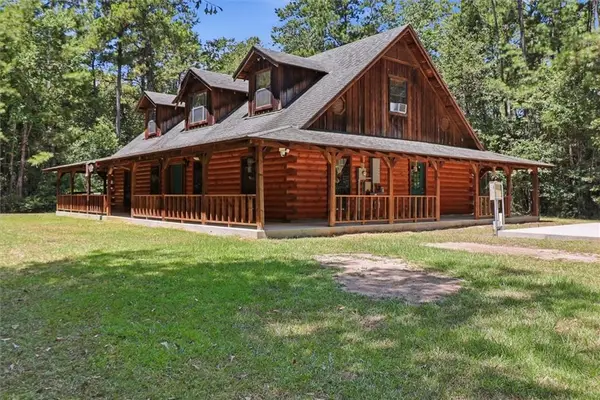 $380,000Active3 beds 3 baths2,229 sq. ft.
23489 Thornhill Road, Bush, LA 70431
MLS# 2572256Listed by: COMPASS MANDEVILLE - New
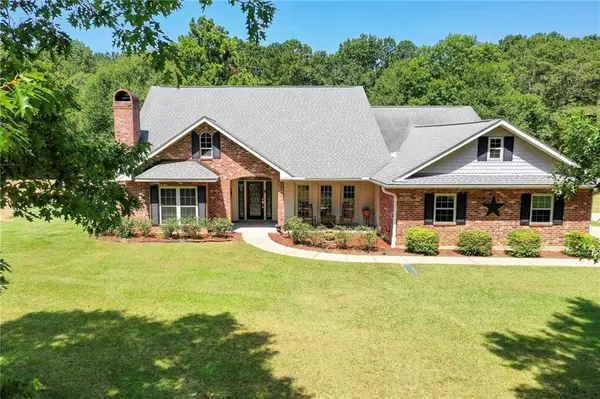 $630,000Active4 beds 3 baths2,547 sq. ft.
102 Churchill Downs Drive, Bush, LA 70431
MLS# 2571181Listed by: REAG LC - New
 $375,000Active3 beds 2 baths2,520 sq. ft.
77602 Highway 21 Highway, Covington, LA 70435
MLS# 2572089Listed by: UNITED REAL ESTATE PARTNERS - New
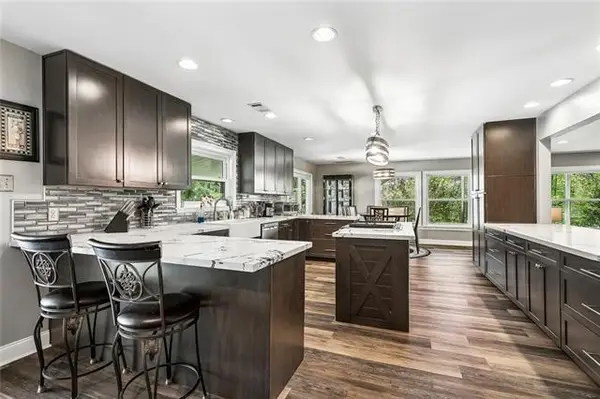 $779,000Active4 beds 4 baths3,254 sq. ft.
80358 Bob Baxter Road, Bush, LA 70431
MLS# NO2565953Listed by: EXP REALTY, LLC - New
 $100,000Active5.92 Acres
0 Lock No 2 Road, Bush, LA 70431
MLS# 2571559Listed by: REALTY ONE GROUP IMMOBILIA 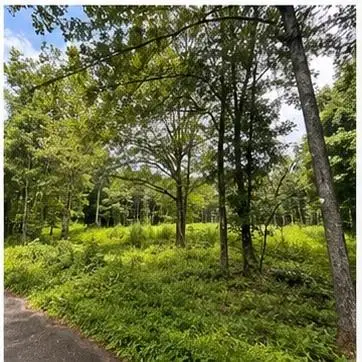 $190,000Active8.64 Acres
105 Hialeah Drive, Bush, LA 70431
MLS# NO2570986Listed by: COMPASS MANDEVILLE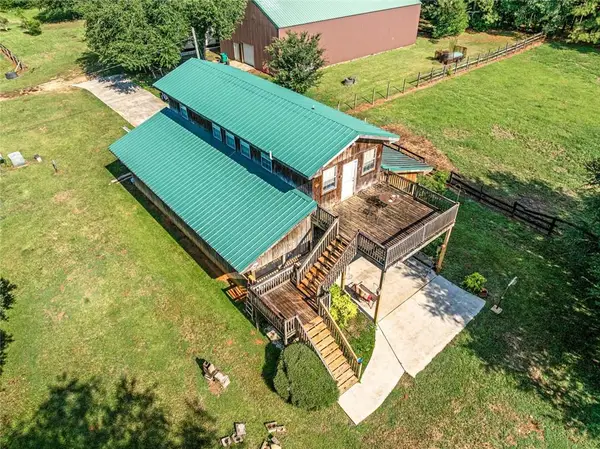 $430,000Active1 beds 1 baths750 sq. ft.
83253 House Creek Road, Bush, LA 70431
MLS# 2570094Listed by: THRIVE REAL ESTATE LLC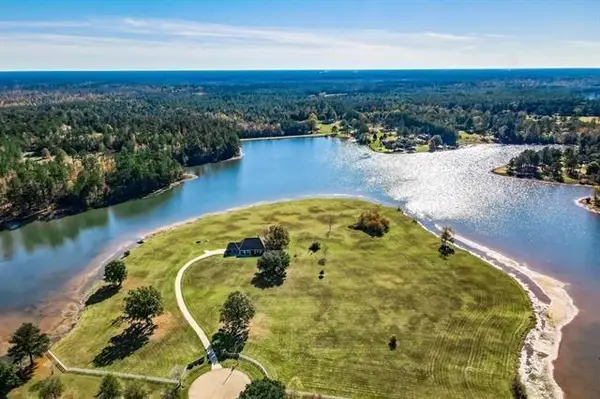 $349,000Active5.84 Acres
113 Affirmed Court, Bush, LA 70431
MLS# 2570027Listed by: 1 PERCENT LISTS $570,000Active32.95 Acres
La 21 Highway, Bush, LA 70431
MLS# 2570262Listed by: HOMESMART REALTY SOUTH


Protect your home and budget from life's surprises with an Assurant Home Warranty, backed by a partner that supports you through every step of homeownership. Explore Plans.
©2026 Century 21 Real Estate LLC. All rights reserved. CENTURY 21®, the CENTURY 21 Logo and C21® are service marks owned by Century 21 Real Estate LLC. Century 21 Real Estate LLC fully supports the principles of the Fair Housing Act and the Equal Opportunity Act. Each office is independently owned and operated. Listing information is deemed reliable but not guaranteed accurate.