
80358 Bob Baxter Road, Bush, LA 70431
Local realty services provided by:CENTURY 21 Action Realty
Listed by: cynthia benbow
Office: exp realty, llc.
MLS#:2565953
Source:LA_GSREIN
Price summary
- Price:$779,000
- Price per sq. ft.:$185.48
About this home
Set on approximately 10 acres with a private pond, 80358 Bob Baxter Road offers a rare combination of space, privacy, and versatility in the peaceful countryside of Bush. With approximately 3,254 SF of living area, this distinctive property has been thoughtfully designed to accommodate both everyday living and a variety of lifestyle needs.
A standout feature is the approximately **1,050 SF second-floor living area**, complete with its own primary suite, kitchen, living room, and both interior and exterior access. This flexible space creates exceptional possibilities for multigenerational living, extended family, private guest quarters, or a separate apartment-style retreat, while still maintaining convenient access to the main residence.
Additional space continues in the approximately 675 SF basement with impressive 10-foot ceilings, offering tremendous potential for recreation, a home gym, hobby or workshop space, storage, or future customization. The approximately 760 SF garage provides generous parking and storage, further enhancing the functionality of the property.
Outdoor living is equally impressive, with approximately 765 SF of covered porch and patio space, plus an additional approximately 240 SF of uncovered outdoor living area overlooking the surrounding acreage. Relax by the large oval above-ground pool, enjoy peaceful views of the pond, entertain beneath the expansive covered areas, or simply appreciate the privacy and open space afforded by 10 acres.
With 4 bedrooms, 3 full baths and 1 half bath, multiple living areas, two kitchens, expansive indoor and outdoor spaces, a pond, pool, garage, basement, and acreage, this property delivers a level of flexibility increasingly difficult to find. Whether envisioned as a private country retreat, a multigenerational residence, or simply a home with room to live, gather, work, and grow, 80358 Bob Baxter Road offers an exceptional opportunity to experience Northshore country living on a grander scale....
Contact an agent
Home facts
- Year built:1980
- Subdivision & Development:Not a Subdivision
- Listing ID #:2565953
- Added:29 day(s) ago
- Updated:September 11, 2026 at 03:50 PM
Rooms and interior
- Bedrooms:4
- Total bathrooms:4
- Full bathrooms:3
- Half bathrooms:1
- Rooms Total:22
- Kitchen Description:Dishwasher, Oven, Range, Refrigerator
- Living area:3,254 sq. ft.
Heating and cooling
- Cooling:3+ Units, Central Air
- Heating:Central, Heating, Multiple Heating Units
Structure and exterior
- Roof:Shingle
- Year built:1980
- Building area:3,254 sq. ft.
- Lot area:10 Acres
- Lot Features:Outside City Limits
- Construction Materials:Stucco, Vinyl Siding
- Exterior Features:Balcony, Covered, Oversized, Patio, Porch
- Levels:3+ Story
Schools
- High school:Covington
- Middle school:Fifth Ward
- Elementary school:Fifth Ward
Utilities
- Water:Well
- Sewer:Septic Tank
Finances and disclosures
- Price:$779,000
- Price per sq. ft.:$185.48
Features and amenities
- Appliances:Dishwasher, Oven, Range, Refrigerator
- Laundry features:Washer Hookup
- Amenities:Ceiling Fan(s), Guest Accommodations, Smoke Detector(s), Stone Counters
- Pool features:Above Ground
Parking
- Parking description:Garage, Off Street, Two Spaces
New listings near 80358 Bob Baxter Road
- New
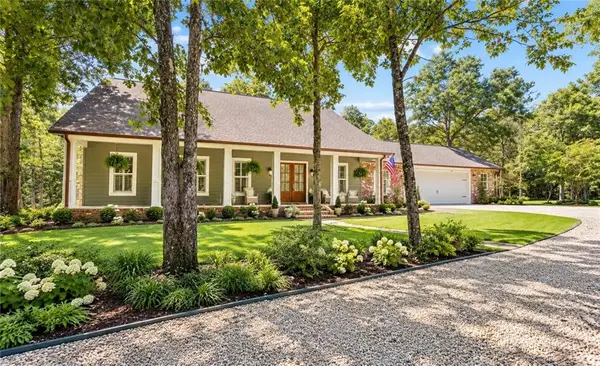 $695,000Active4 beds 2 baths3,210 sq. ft.
80149 Woodland Drive, Bush, LA 70431
MLS# 2576503Listed by: BERKSHIRE HATHAWAY HOMESERVICES PREFERRED, REALTOR - Open Sat, 12 to 2pmNew
 $450,000Active3 beds 3 baths2,230 sq. ft.
81417 Bealer Road, Bush, LA 70431
MLS# 2576107Listed by: COMPASS COVINGTON (COMP27) - New
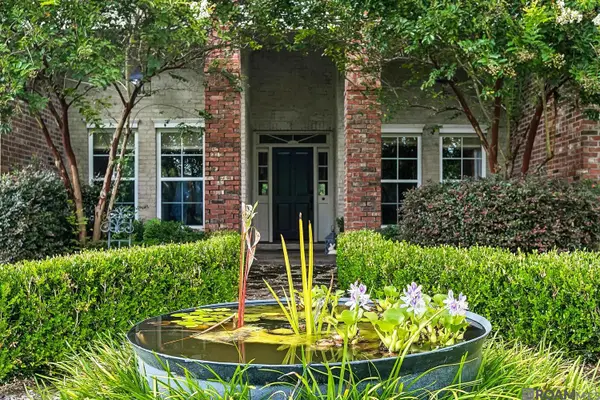 $629,500Active3 beds 2 baths3,114 sq. ft.
81253 Highway 1082, Bush, LA 70431
MLS# 2026016624Listed by: HOMECOIN.COM - New
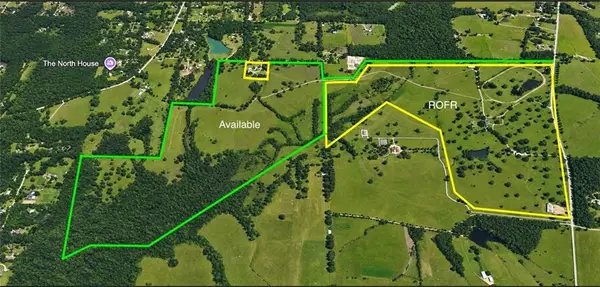 $6,100,050Active0 Acres
21258 Wallace King Road, Bush, LA 70431
MLS# 2574941Listed by: COLDWELL BANKER TEC COMMERCIAL - New
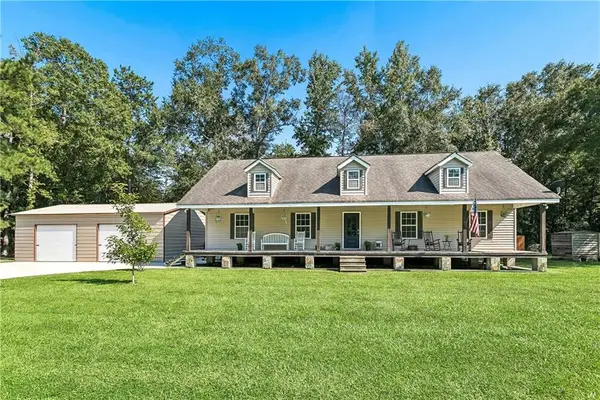 $325,000Active2 beds 2 baths1,778 sq. ft.
31537 Nelson Road, Bush, LA 70431
MLS# 2574904Listed by: COMPASS COVINGTON (COMP27) 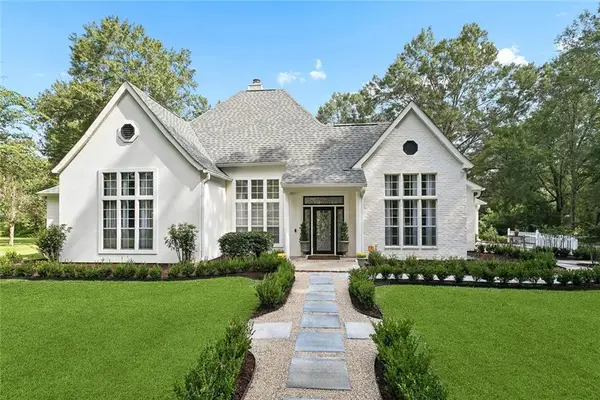 $599,000Active4 beds 3 baths3,073 sq. ft.
26377 Morning Dove Drive, Bush, LA 70431
MLS# 2568488Listed by: BERKSHIRE HATHAWAY HOMESERVICES PREFERRED, REALTOR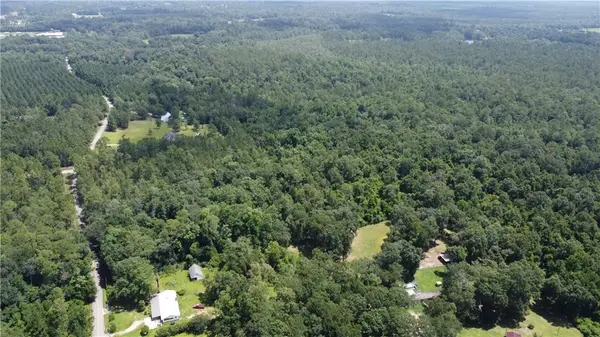 $695,000Active115.13 Acres
115 Acres Watts Thomas Road, Bush, LA 70431
MLS# 2574136Listed by: SMITH & CORE, INC.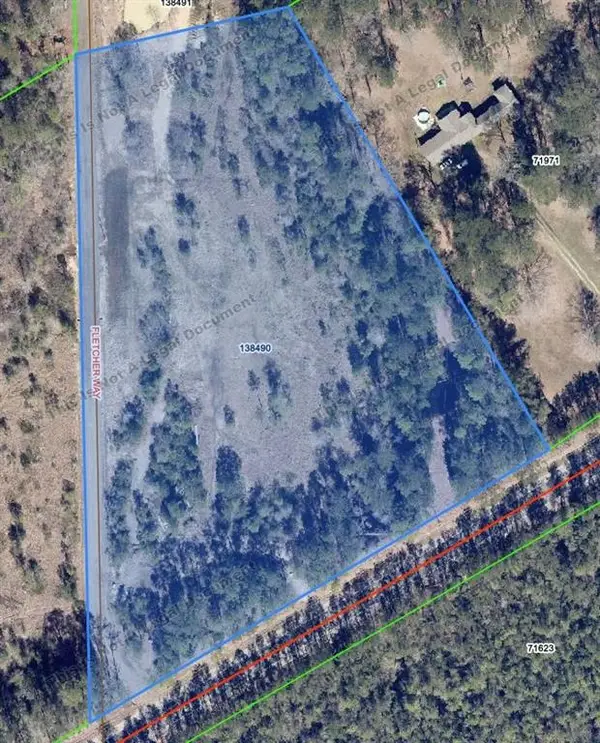 $165,000Active6.3 Acres
78257 Highway 21 Highway, Bush, LA 70431
MLS# 2572873Listed by: GREGORY M. PEACE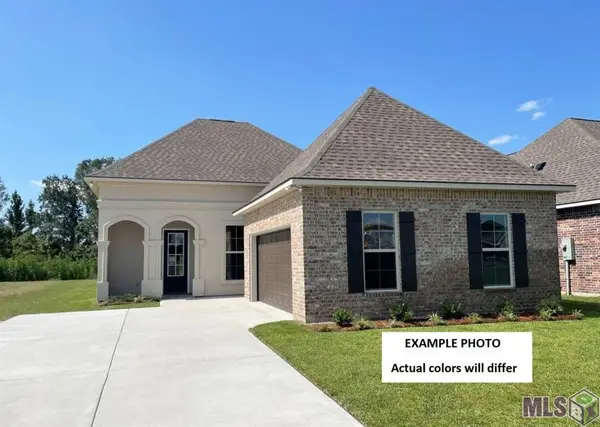 $302,280Pending3 beds 2 baths1,939 sq. ft.
25247 Blue Heron Drive, Ponchatoula, LA 70454
MLS# NO2026015430Listed by: CICERO REALTY, LLC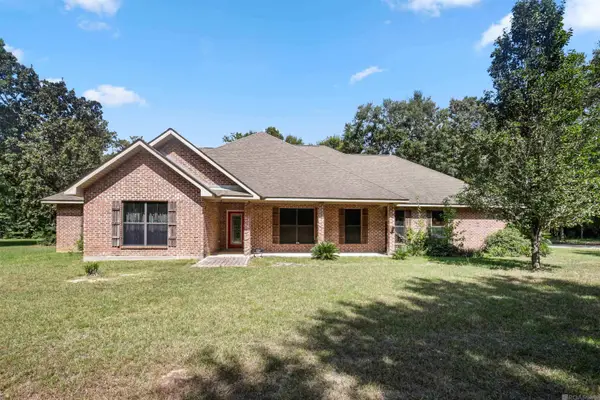 $530,000Active4 beds 3 baths3,218 sq. ft.
31349 Hartley Road, Bush, LA 70431
MLS# 2026015383Listed by: THE GEAUXMEZ GROUP


Protect your home and budget from life's surprises with an Assurant Home Warranty, backed by a partner that supports you through every step of homeownership. Explore Plans.
©2026 Century 21 Real Estate LLC. All rights reserved. CENTURY 21®, the CENTURY 21 Logo and C21® are service marks owned by Century 21 Real Estate LLC. Century 21 Real Estate LLC fully supports the principles of the Fair Housing Act and the Equal Opportunity Act. Each office is independently owned and operated. Listing information is deemed reliable but not guaranteed accurate.