
117 Fairgrounds Boulevard, Bush, LA 70431
Local realty services provided by:CENTURY 21 Buelow-Miller Realty
117 Fairgrounds Boulevard,Bush, LA 70431
$799,000Last list price
- 5 Beds
- 6 Baths
- - sq. ft.
- Single family
- Sold
Listed by: lynnette boudet
Office: compass mandeville
MLS#:2569138
Source:LA_CLBOR
Sorry, we are unable to map this address
Price summary
- Price:$799,000
- Monthly HOA dues:$5
About this home
This custom luxury home is the perfect blend of elegance, privacy, and outdoor living. Nestled beneath historic, live oaks on more than 5 acres, it's an entertainer's dream while offering the peace and tranquility of country living—all just 15 minutes from Claiborne Hill shopping and all amenities. The newly planned LA Hwy. 3241, currently under construction and partially open, provides convenient access to I-12 and will make commuting even easier.
Designed for both comfortable living and effortless entertaining, the thoughtfully remodeled interior features an open floor plan with a private office, first-floor guest bedroom and full bath, a bright sun room, and an impressive kitchen complete with a large center island, walk-in pantry, tons of storage, warming drawer, ice maker & double ovens. Upstairs, the spacious primary suite offers two walk-in closets and a dressing area, along with three additional bedrooms.
Step outside to your own private retreat featuring a sparkling, inground pool, covered patio, expansive deck, climate-controlled greenhouse, detached garage, and plenty of room to roam. Pick fresh blueberries and pears from your own property, enjoy space for horses, and take advantage of access to a private 55-acre stocked lake. Additional upgrades include Hardie® siding, spray foam insulation, and a durable metal roof. Simply move in and start enjoying everything this exceptional property has to offer!...
Contact an agent
Home facts
- Year built:1990
- Subdivision & Development:Grande Hills
- Listing ID #:2569138
- Added:51 day(s) ago
- Updated:September 18, 2026 at 06:15 AM
Rooms and interior
- Bedrooms:5
- Total bathrooms:6
- Full bathrooms:4
- Half bathrooms:2
- Rooms Total:9
- Kitchen Description:Dishwasher, Double Oven, Ice Maker, Microwave, Pantry, Range, Refrigerator, Stainless Steel Appliances
Heating and cooling
- Cooling:2 Units, Central Air
- Heating:Central, Heating, Multiple Heating Units
Structure and exterior
- Roof:Metal
- Year built:1990
- Architectural Style:Traditional
- Construction Materials:HardiPlank Type
- Exterior Features:Covered, Fence, Porch
- Foundation Description:Slab
- Levels:2 Story
Schools
- Elementary school:www.stpsb.org
Utilities
- Water:Well
- Sewer:Septic Tank
Finances and disclosures
- Price:$799,000
Features and amenities
- Appliances:Dishwasher, Microwave, Range, Refrigerator, Washer
- Laundry features:Dryer, Washer
- Amenities:Carbon Monoxide Detector, Ceiling Fan(s), Pantry, Stainless Steel Appliances, Wet Bar
- Pool features:In Ground
Parking
- Parking description:Carport, Garage, Three or more Spaces
New listings near 117 Fairgrounds Boulevard
- New
 $500,000Active3 beds 2 baths2,261 sq. ft.
104 Santa Anita Dr, Bush, LA 70431
MLS# 2026017155Listed by: PENNANT REAL ESTATE - New
 $135,000Active10.26 Acres
10.263 Ac Bob Baxter Road, Bush, LA 70431
MLS# 2577229Listed by: REVE, REALTORS - New
 $335,000Active10 Acres
83148 Press Sharp Road, Bush, LA 70431
MLS# 2577130Listed by: NEXTHOME REAL ESTATE PROFESSIONALS - New
 $350,000Active45.4 Acres
23328 Honeysuckle Road, Bush, LA 70431
MLS# 2576865Listed by: REMAX ALLIANCE - New
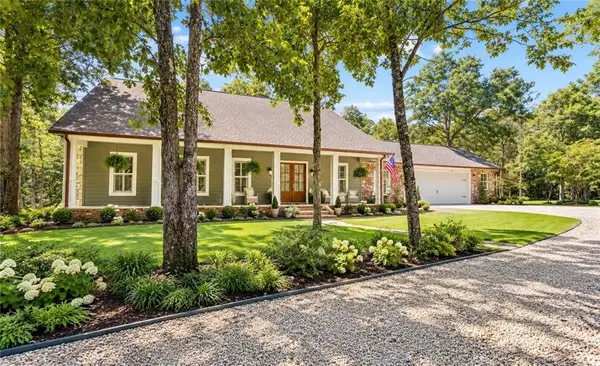 $695,000Active4 beds 2 baths3,210 sq. ft.
80149 Woodland Drive, Bush, LA 70431
MLS# 2576503Listed by: BERKSHIRE HATHAWAY HOMESERVICES PREFERRED, REALTOR - New
 $450,000Active3 beds 3 baths2,230 sq. ft.
81417 Bealer Road, Bush, LA 70431
MLS# 2576107Listed by: COMPASS COVINGTON (COMP27) - New
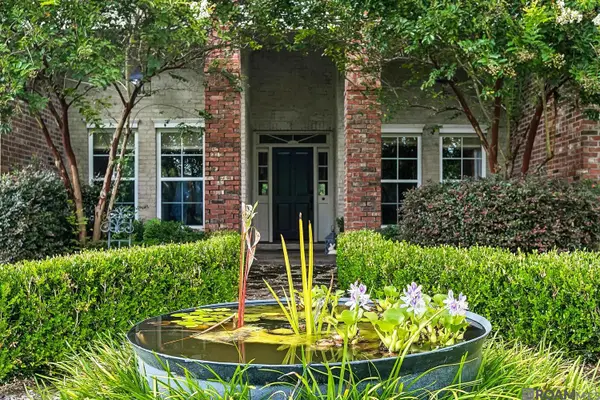 $629,500Active3 beds 2 baths3,114 sq. ft.
81253 Highway 1082, Bush, LA 70431
MLS# 2026016624Listed by: HOMECOIN.COM 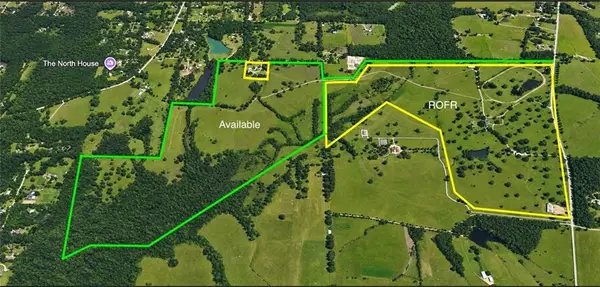 $6,100,050Active0 Acres
21258 Wallace King Road, Bush, LA 70431
MLS# 2574941Listed by: COLDWELL BANKER TEC COMMERCIAL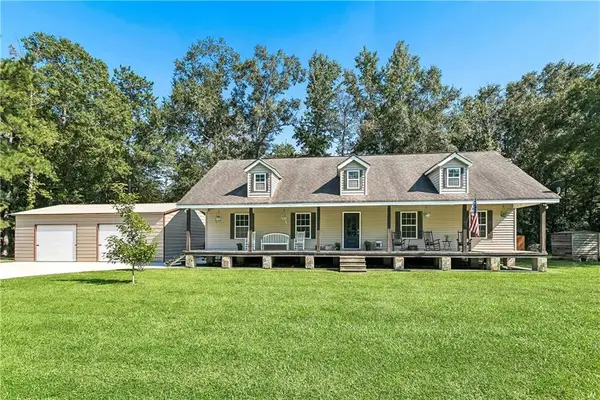 $325,000Active2 beds 2 baths1,778 sq. ft.
31537 Nelson Road, Bush, LA 70431
MLS# 2574904Listed by: COMPASS COVINGTON (COMP27)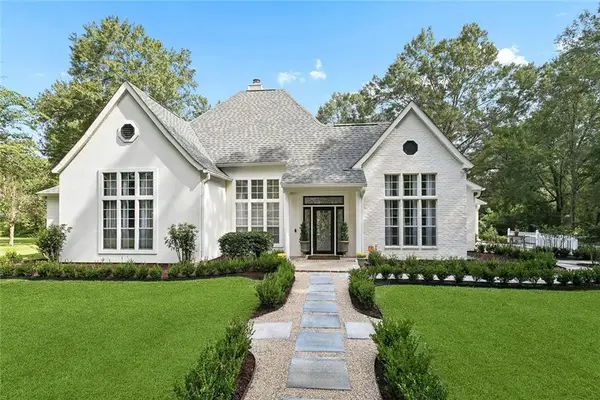 $599,000Active4 beds 3 baths3,073 sq. ft.
26377 Morning Dove Drive, Bush, LA 70431
MLS# 2568488Listed by: BERKSHIRE HATHAWAY HOMESERVICES PREFERRED, REALTOR


Protect your home and budget from life's surprises with an Assurant Home Warranty, backed by a partner that supports you through every step of homeownership. Explore Plans.
©2026 Century 21 Real Estate LLC. All rights reserved. CENTURY 21®, the CENTURY 21 Logo and C21® are service marks owned by Century 21 Real Estate LLC. Century 21 Real Estate LLC fully supports the principles of the Fair Housing Act and the Equal Opportunity Act. Each office is independently owned and operated. Listing information is deemed reliable but not guaranteed accurate.