
21361 Birtrue Road, Bush, LA 70431
Local realty services provided by:CENTURY 21 Buelow-Miller Realty
21361 Birtrue Road,Bush, LA 70431
$624,500
- 4 Beds
- 3 Baths
- 2,800 sq. ft.
- Single family
- Active
Listed by: amanda craft miller
Office: amanda miller realty, llc.
MLS#:200HYH
Source:LA_CLBOR
Price summary
- Price:$624,500
- Price per sq. ft.:$157.9
About this home
Welcome to modern luxury and timeless farmhouse charm on over 5 beautiful acres! Custom built in 2023, this stunning home blends thoughtful craftsmanship, Louisiana history, and peaceful country living. Picture morning coffee on the expansive 70-foot front porch overlooking your stocked pond filled with fish and crawfish, then an evening drink as the sun sets over the acreage. Inside, a beautiful brick fireplace showcases an authentic cypress mantle dating to the 1800s, reclaimed from Lake Maurepas. The showstopping chef's kitchen features a waterfall quartz island, professional-grade KitchenAid appliances, double convection ovens, pot filler, farmhouse sink, custom cabinetry, and 1100 CFM vent hood. Seamless wood-look ceramic tile flows throughout, with NO CARPET! A split floor plan provides a secluded primary suite in a calming evergreen color, complete with soaking tub, separate shower, double vanities, and direct access to the oversized utility room. Every bedroom has a walk-in closet, and the secondary bedrooms share a connecting bathroom with double vanities. The exceptionally spacious, open attic offers potential for a future bonus room or additional living space, subject to approvals and structural evaluation. Outdoors, the possibilities are just as impressive! Over 5 acres offer room for a workshop, gardens, hobby farming, or simply enjoying the open space. A portion of the land is already tilled for planting vegetables, corn, beans, and more. Relax or entertain on the 70-foot rear covered porch overlooking the peaceful grounds. Sonos surround sound, two HVAC systems, two water heaters, and thoughtful upgrades add everyday comfort. Rich in history, Southern charm, and modern finishes, this is more than a home. It's a place to spread out, slow down, and enjoy the lifestyle you've imagined!...
Contact an agent
Home facts
- Year built:2023
- Subdivision & Development:Not A Subdivision
- Listing ID #:200HYH
- Added:1 day(s) ago
- Updated:October 30, 2026 at 02:13 AM
Rooms and interior
- Bedrooms:4
- Total bathrooms:3
- Full bathrooms:3
- Rooms Total:11
- Flooring:Tile
- Kitchen Description:Dishwasher, Double Oven, Gas Cooktop, Pantry, Range Hood, Refrigerator
- Living area:2,800 sq. ft.
Heating and cooling
- Cooling:Ceiling Fan(s), Central Air, Multi Units
- Heating:Central, Electric, Multiple Units
Structure and exterior
- Year built:2023
- Building area:2,800 sq. ft.
- Lot area:5.03 Acres
- Lot Features:Landscaped, Rear Yard Vehicle Access
- Construction Materials:Brick
- Exterior Features:Covered, Lighting, Patio: Concrete
- Foundation Description:Slab
Utilities
- Water:Public
- Sewer:Septic Tank
Finances and disclosures
- Price:$624,500
- Price per sq. ft.:$157.9
Features and amenities
- Appliances:Dishwasher, Double Oven, Gas Cooktop, Range Hood, Refrigerator, Stainless Steel Appliance(s)
- Laundry features:Electric Dryer Hookup, Inside, Lower Level, Washer Hookup
- Amenities:Crown Molding, Double Pane Windows, En Suite, Kitchen Island, Pantry, Primary Downstairs, Quartz, Walk-In Closet(s)
Parking
- Parking description:Off Street, RV Access/Parking
New listings near 21361 Birtrue Road
- New
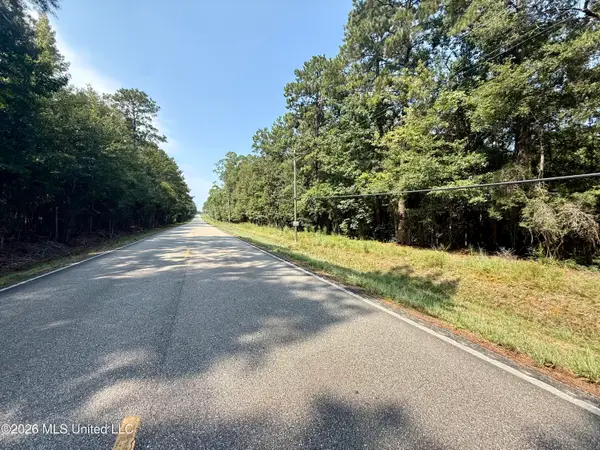 $50,000Active5 Acres
Highway 1083, Bush, LA 70431
MLS# 4166751Listed by: GENERATIONS REALTY GROUP LLC - New
 $141,400Active6.15 Acres
Parcel B 2 Highway 21 Highway, Bush, LA 70431
MLS# 200HCWListed by: SCOGGIN PROPERTIES, INC.  $50,000Active5 Acres
0 Highway 1083, Bush, LA 70431
MLS# 2567234Listed by: GENERATIONS REALTY GROUP, LLC- New
 $186,900Active8.9 Acres
Par A1 Highway 21 Highway, Bush, LA 70431
MLS# 200HCAListed by: SCOGGIN PROPERTIES, INC. - New
 $165,500Active7.53 Acres
Parcel B 1 Highway 21 Highway, Bush, LA 70431
MLS# 200HCIListed by: SCOGGIN PROPERTIES, INC. - New
 $136,800Active36 Acres
36 Acres Off Maryetta Road, Bush, LA 70431
MLS# 200ESBListed by: SMITH & CORE, INC. - New
 $580,000Active3 beds 3 baths2,545 sq. ft.
84149 House Creek Road, Bush, LA 70431
MLS# 200ECZListed by: SMITH & CORE, INC. - New
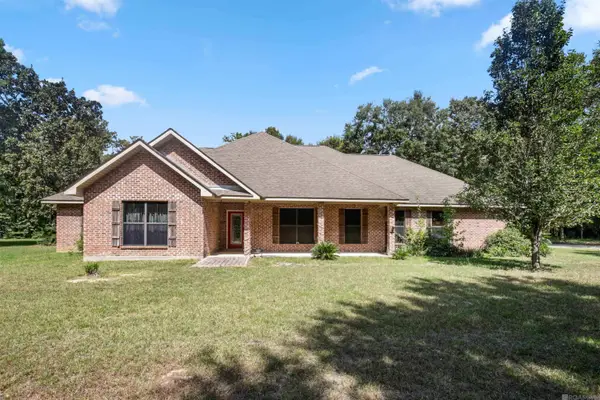 $530,000Active4 beds 4 baths3,218 sq. ft.
31349 Hartley Road, Bush, LA 70431
MLS# 2026015383Listed by: THE GEAUXMEZ GROUP - New
 $626,000Active3 beds 3 baths3,114 sq. ft.
81253 Highway 1082, Bush, LA 70431
MLS# 2026016624Listed by: HOMECOIN.COM


Protect your home and budget from life's surprises with an Assurant Home Warranty, backed by a partner that supports you through every step of homeownership. Explore Plans.
©2026 Century 21 Real Estate LLC. All rights reserved. CENTURY 21®, the CENTURY 21 Logo and C21® are service marks owned by Century 21 Real Estate LLC. Century 21 Real Estate LLC fully supports the principles of the Fair Housing Act and the Equal Opportunity Act. Each office is independently owned and operated. Listing information is deemed reliable but not guaranteed accurate.