
101 Rustic Oak Way, Carencro, LA 70520
Local realty services provided by:CENTURY 21 Action Realty
101 Rustic Oak Way,Carencro, LA 70520
$216,936
- 3 Beds
- 2 Baths
- 1,283 sq. ft.
- Single family
- Pending
Listed by: saun sullivan
Office: cicero realty llc.
MLS#:2600009130
Source:LA_RAAMLS
Price summary
- Price:$216,936
- Price per sq. ft.:$134.33
- Monthly HOA dues:$43
About this home
*SOLD BEFORE LISTED*LOCATED ON A CORNER LOT- Brand NEW Construction built by DSLD HOMES in the Willowbrook Community. This Duncan V G has an open floor plan with upgraded cabinets, granite counters, stainless appliances, backsplash, luxury vinyl plank flooring added in bedrooms plus more.Additional plan features include blinds on all windows, vinyl plank flooring in living room & all wet areas, undermount kitchen sink, smart connect Wi-Fi thermostat, structured wiring panel box, post tension slab, fenced rear yard, radiant barrier roof decking, low E tilt-in windows and much more!
Contact an agent
Home facts
- Year built:2026
- Subdivision & Development:Willowbrook
- Listing ID #:2600009130
- Added:1 day(s) ago
- Updated:October 01, 2026 at 10:13 AM
Rooms and interior
- Bedrooms:3
- Total bathrooms:2
- Full bathrooms:2
- Flooring:Vinyl Plank
- Bathrooms Description:Bedroom 3
- Kitchen Description:Dishwasher, Disposal, Electric Stove Con, Granite Counters, Kitchen, Microwave
- Living area:1,283 sq. ft.
Heating and cooling
- Cooling:Central Air
- Heating:Central Heat, Heat Pump
- Central air:Yes
Structure and exterior
- Roof:Composition
- Year built:2026
- Building area:1,283 sq. ft.
- Lot area:0.16 Acres
- Lot Features:Corner Lot, Landscaped, Level
- Architectural Style:Traditional
- Construction Materials:Frame, Vinyl Siding
- Exterior Features:Outside Light
- Foundation Description:Post Tension
- Levels:1 Story
Schools
- High school:Carencro
- Middle school:Carencro
- Elementary school:Carencro Heights
Utilities
- Sewer:Public Sewer
Finances and disclosures
- Price:$216,936
- Price per sq. ft.:$134.33
Features and amenities
- Appliances:Dishwasher, Electric Stove Con, Microwave
- Laundry features:Electric Dryer Hookup, Washer Hookup
- Amenities:High Ceilings, Lighting, Walk-In Closet(s)
Parking
- Total parking spaces:1
- Parking description:Garage
- Garage:Yes
- Garage spaces:1
New listings near 101 Rustic Oak Way
- New
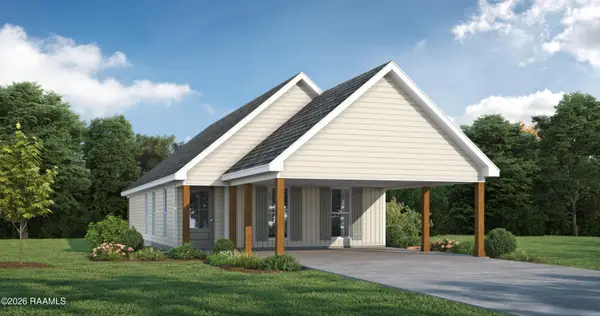 $202,000Active3 beds 2 baths1,275 sq. ft.
209 Camerons Cove Drive, Carencro, LA 70520
MLS# 2600009162Listed by: LAMPLIGHTER REALTY, LLC - New
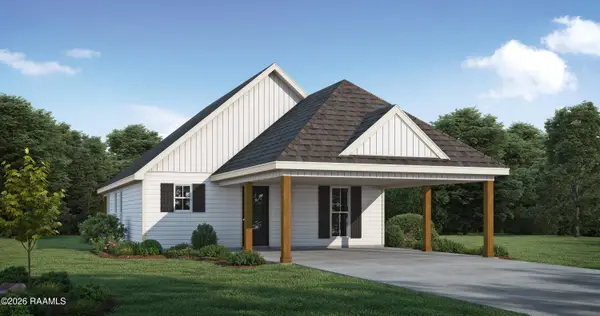 $210,600Active3 beds 2 baths1,385 sq. ft.
211 Camerons Cove Drive, Carencro, LA 70520
MLS# 2600009164Listed by: LAMPLIGHTER REALTY, LLC - New
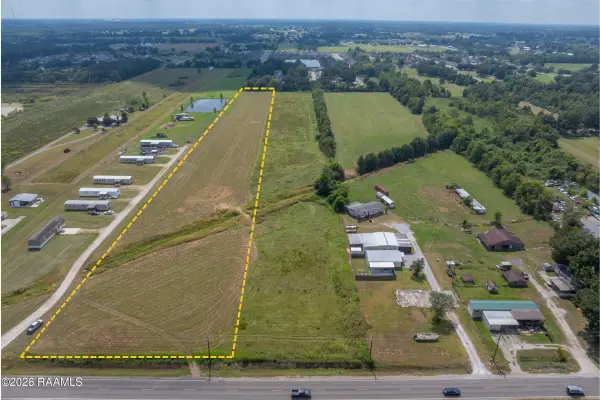 $180,000Active6.92 Acres
1800 Blk W Gloria Switch Road, Carencro, LA 70520
MLS# 2600009091Listed by: EXP REALTY, LLC - New
 $294,500Active4 beds 3 baths1,895 sq. ft.
113 Blushing Groom Drive, Carencro, LA 70520
MLS# 2600009073Listed by: LAMPLIGHTER REALTY, LLC - New
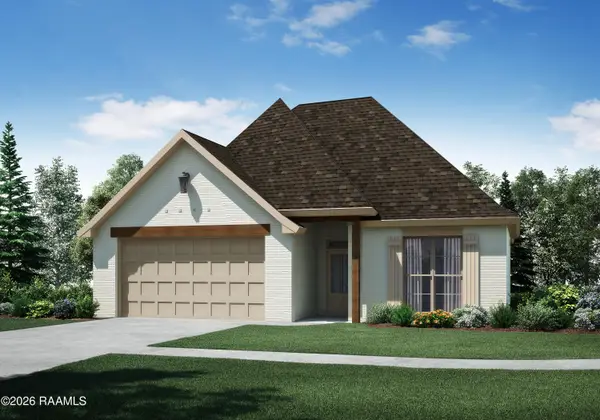 $277,500Active4 beds 2 baths1,684 sq. ft.
102 Blushing Groom Drive, Carencro, LA 70520
MLS# 2600009072Listed by: LAMPLIGHTER REALTY, LLC - New
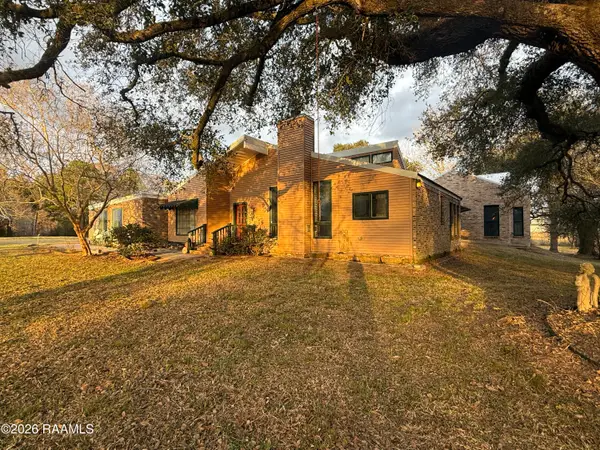 $1,999,000Active3 beds 4 baths3,128 sq. ft.
429 Catholique Road, Carencro, LA 70520
MLS# 2600009028Listed by: KELLER WILLIAMS REALTY ACADIANA - New
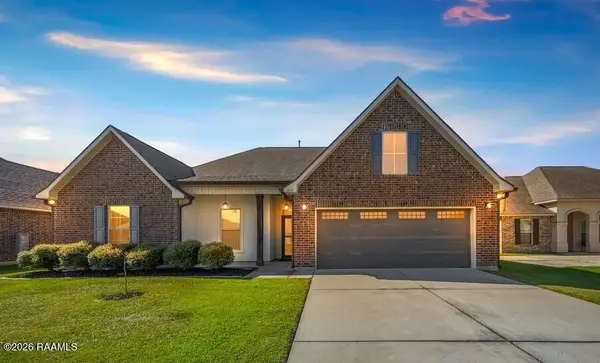 $320,000Active4 beds 2 baths2,201 sq. ft.
619 Bay Meadow Lane, Lafayette, LA 70507
MLS# 2600008984Listed by: KELLER WILLIAMS REALTY ACADIANA - New
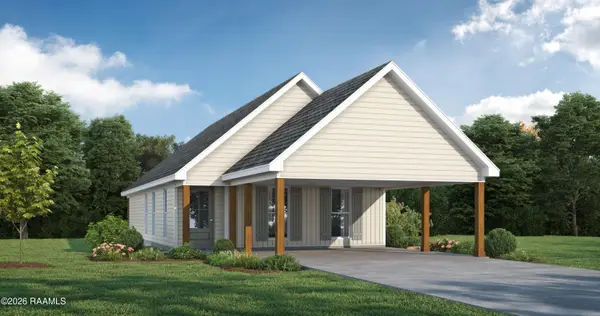 $197,000Active3 beds 2 baths1,275 sq. ft.
214 Camerons Cove Drive, Carencro, LA 70520
MLS# 2600008960Listed by: LAMPLIGHTER REALTY, LLC 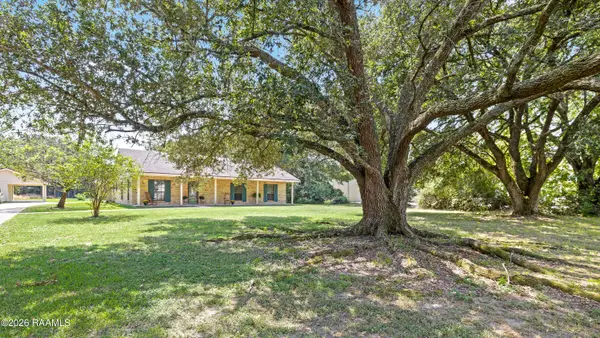 $279,000Pending3 beds 3 baths1,786 sq. ft.
803 W Gloria Switch Road, Lafayette, LA 70507
MLS# 2600008939Listed by: COMPASS


Protect your home and budget from life's surprises with an Assurant Home Warranty, backed by a partner that supports you through every step of homeownership. Explore Plans.
©2026 Century 21 Real Estate LLC. All rights reserved. CENTURY 21®, the CENTURY 21 Logo and C21® are service marks owned by Century 21 Real Estate LLC. Century 21 Real Estate LLC fully supports the principles of the Fair Housing Act and the Equal Opportunity Act. Each office is independently owned and operated. Listing information is deemed reliable but not guaranteed accurate.