
108 Safe Haven Drive, Carencro, LA 70520
Local realty services provided by:CENTURY 21 Buelow-Miller Realty
108 Safe Haven Drive,Carencro, LA 70520
$239,500
- 3 Beds
- 2 Baths
- 1,664 sq. ft.
- Single family
- Active
Listed by: jessica leblanc
Office: keller williams realty acadiana
MLS#:2600008224
Source:LA_CLBOR
Price summary
- Price:$239,500
- Price per sq. ft.:$143.93
- Monthly HOA dues:$20.83
About this home
Welcome home to 108 Safe Haven! This beautifully updated 3-bedroom, 2-bathroom home perfectly blends modern style with everyday comfort. From the moment you walk in, you'll notice the bright, turn-key interior featuring fresh paint throughout--including beautifully refreshed cabinets.
The home boasts brand-new flooring in all three bedrooms and stylish new fixtures installed throughout every room. Step outside to discover a spacious screened-in patio, offering the perfect private retreat for morning coffee, evening dinners, or year-round entertaining without the bugs.
BONUS: The seller is offering a $1,500 credit (perfect for closing costs or a rate buy-down!) with the use of their preferred lender. Don't miss out on this move-in-ready gem--schedule your showing today!
Contact an agent
Home facts
- Year built:2017
- Subdivision & Development:Settlers Cove
- Listing ID #:2600008224
- Added:3 day(s) ago
- Updated:October 28, 2026 at 10:09 PM
Rooms and interior
- Bedrooms:3
- Total bathrooms:2
- Full bathrooms:2
- Flooring:Laminate, Tile, Wood
- Bathrooms Description:Separate Shower
- Kitchen Description:Dishwasher, Disposal, Granite Counters, Microwave, appl_Electric Range, appl_Electric Stove Connection, appl_Plumbed For Ice Maker
- Living area:1,664 sq. ft.
Heating and cooling
- Cooling:Central Air
- Heating:Central
Structure and exterior
- Year built:2017
- Building area:1,664 sq. ft.
- Lot area:0.14 Acres
- Lot Features:Dead End, Landscaped
- Construction Materials:Brick, HardiPlank Type, Stucco
- Exterior Features:Covered, Porch, Screened
- Foundation Description:Slab
Utilities
- Water:Public
- Sewer:Public Sewer
Finances and disclosures
- Price:$239,500
- Price per sq. ft.:$143.93
Features and amenities
- Appliances:Dishwasher, Disposal, Electric Range, Electric Stove Connection, Microwave, Plumbed For Ice Maker
- Laundry features:Electric Dryer Hookup, Washer Hookup
- Amenities:Crown Molding, Double Vanity, High Ceilings, Kitchen Island, Separate Shower, Walk-In Closet(s)
Parking
- Garage spaces:2
New listings near 108 Safe Haven Drive
- New
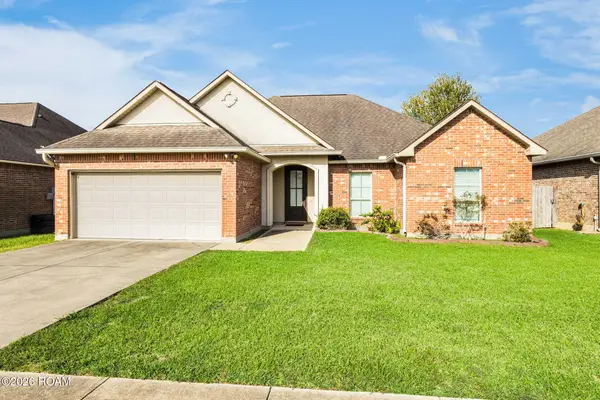 $235,000Active4 beds 2 baths1,831 sq. ft.
200 Vermont Drive, Carencro, LA 70520
MLS# 200EQTListed by: EXP REALTY, LLC - New
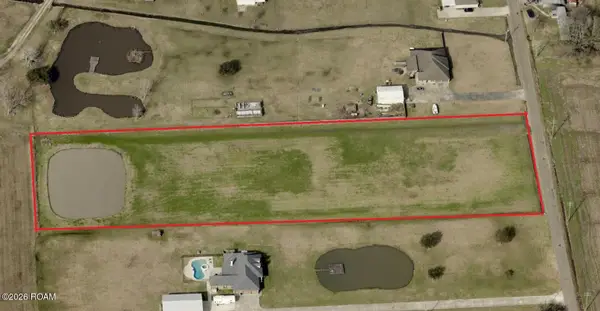 $109,500Active4 Acres
517 Mardi Gras Road, Carencro, LA 70520
MLS# 200EPTListed by: DWIGHT ANDRUS REAL ESTATE AGENCY, LLC - New
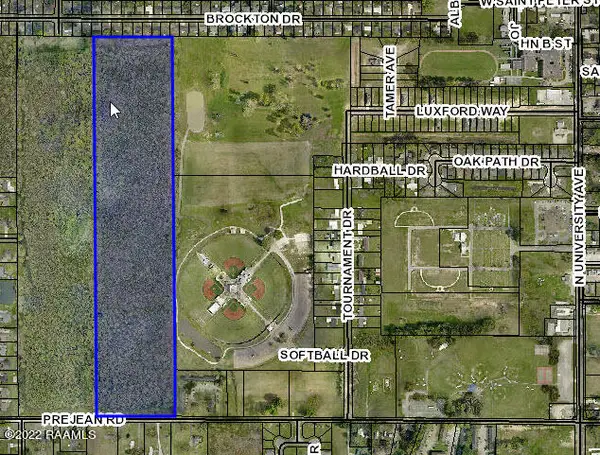 $550,000Active0 Acres
Tbd Prejean Road, Carencro, LA 70520
MLS# 22006194Listed by: NAI RAMPART - New
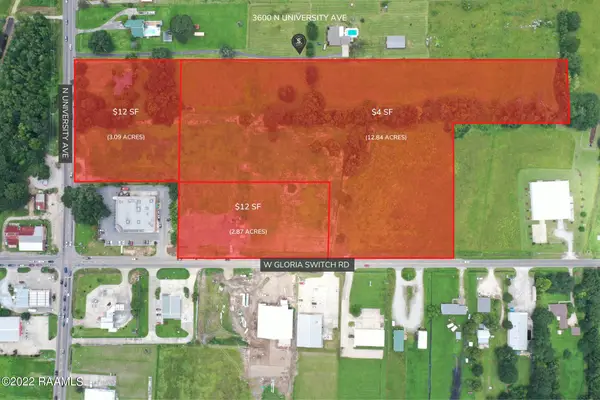 $1,615,204Active3.09 Acres
3600 N University Avenue, Carencro, LA 70520
MLS# 22007606Listed by: SCOUT REAL ESTATE CO. - New
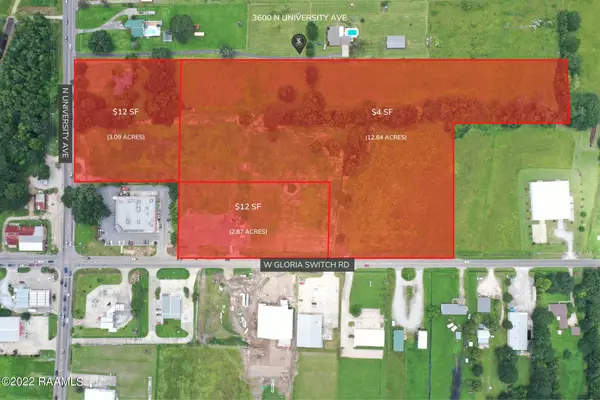 $2,237,241.6Active12.84 Acres
3600 N University Avenue, Carencro, LA 70520
MLS# 22007607Listed by: SCOUT REAL ESTATE CO. - New
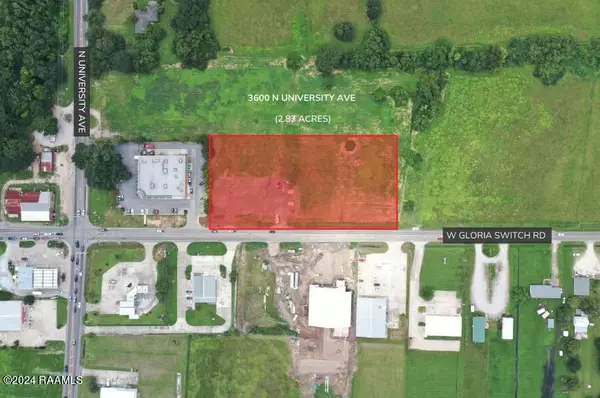 $1,500,206.4Active2.87 Acres
3600 N University Avenue, Carencro, LA 70520
MLS# 22007771Listed by: SCOUT REAL ESTATE CO. - New
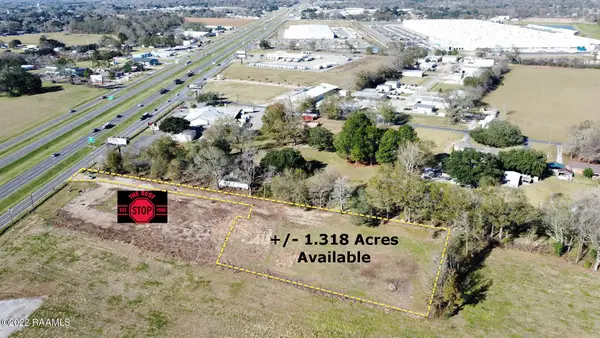 $650,000Active1.32 Acres
3470 NE Evangeline Thruway, Lafayette, LA 70520
MLS# 22008952Listed by: THE GLEASON GROUP - New
 $243,000Active3 beds 2 baths1,514 sq. ft.
205 Wisteria Bend Circle, Carencro, LA 70520
MLS# 24003350Listed by: M & R PROPERTIES - New
 $155,000Active6.83 Acres
Tbd Prejean Road, Carencro, LA 70520
MLS# 25000694Listed by: REAL BROKER, LLC - New
 $60,830Active0.8 Acres
3601 Mills Street, Carencro, LA 70520
MLS# 25001932Listed by: REAL BROKER, LLC


Protect your home and budget from life's surprises with an Assurant Home Warranty, backed by a partner that supports you through every step of homeownership. Explore Plans.
©2026 Century 21 Real Estate LLC. All rights reserved. CENTURY 21®, the CENTURY 21 Logo and C21® are service marks owned by Century 21 Real Estate LLC. Century 21 Real Estate LLC fully supports the principles of the Fair Housing Act and the Equal Opportunity Act. Each office is independently owned and operated. Listing information is deemed reliable but not guaranteed accurate.