
110 Tison Road, Carencro, LA 70520
Local realty services provided by:CENTURY 21 Action Realty
110 Tison Road,Carencro, LA 70520
$229,000
- 3 Beds
- 2 Baths
- 1,805 sq. ft.
- Single family
- Pending
Listed by: tonia gibson
Office: compass
MLS#:2600008590
Source:LA_RAAMLS
Price summary
- Price:$229,000
- Price per sq. ft.:$126.87
About this home
Beautifully renovated home offering space, style and versatility. This inviting property features a bright, open floor plan and stunning updated kitchen with ample cabinetry, beautiful countertops and plenty of workspace - perfect for entertaining and everyday living! The large primary suite provides a comfortable retreat with a spacious, updated en suite bath. There is also a beautiful, updated secondary bathroom, stunning countertop and shower walls! A generous bonus room offers endless possibilities for a game room, home offices, media room or additional living space. Large backyard with plenty of room for entertaining, pets, gardening or play. Three large storage buildings for storage, as well as a separate guest house. With a few more updates, this could be for family, guests, potential rental income, or office. This property also has a padded space for an RV with separate driveway! Extra belongings, renovated, spacious and full of possibilities, this is a property you don't want to miss! Home has a generator as well! Schedule your showing today!...
Contact an agent
Home facts
- Year built:1971
- Subdivision & Development:None
- Listing ID #:2600008590
- Added:46 day(s) ago
- Updated:October 28, 2026 at 10:09 AM
Rooms and interior
- Bedrooms:3
- Total bathrooms:2
- Full bathrooms:2
- Flooring:Vinyl Plank
- Bathrooms Description:Double Vanity
- Kitchen Description:Dishwasher, Electric Stove Con, Gas Cooktop, Microwave, Quartz Counters, Refrigerator
- Living area:1,805 sq. ft.
Heating and cooling
- Cooling:Central Air
- Heating:Central Heat
- Central air:Yes
Structure and exterior
- Roof:Metal
- Year built:1971
- Building area:1,805 sq. ft.
- Lot area:0.41 Acres
- Lot Features:Level
- Architectural Style:Ranch
- Construction Materials:Brick Veneer, Frame, Stucco, Wood Siding
- Exterior Features:Chain Link Fencing, Covered Patio, Outdoor Kitchen, Outside Light, Porch, Shed(s), Storage
- Foundation Description:Slab
- Levels:1 Story
Schools
- High school:Carencro
- Middle school:Carencro
- Elementary school:Live Oak
Utilities
- Sewer:Public Sewer
Finances and disclosures
- Price:$229,000
- Price per sq. ft.:$126.87
Features and amenities
- Appliances:Dishwasher, Electric Stove Con, Microwave, Refrigerator
- Laundry features:Electric Dryer Hookup, Washer Hookup
- Amenities:Guest Suite, Lighting, Outdoor Kitchen
Parking
- Total parking spaces:2
- Parking description:Carport
- Carport spaces:2
New listings near 110 Tison Road
- New
 $635,000Active4 beds 3 baths2,428 sq. ft.
104 Burning Oaks Drive, Carencro, LA 70520
MLS# 200EQQListed by: COMPASS - New
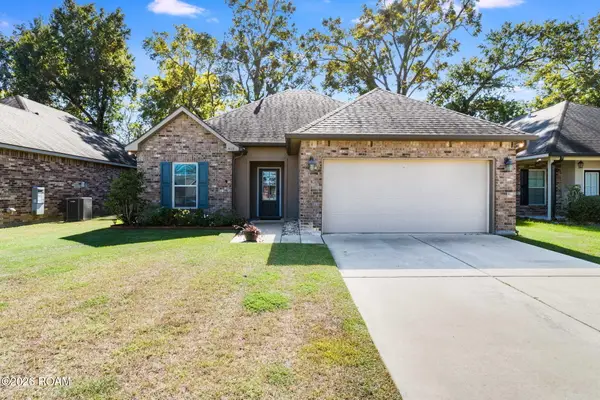 $212,000Active3 beds 2 baths1,400 sq. ft.
405 Elwick Drive, Lafayette, LA 70507
MLS# 200INQListed by: 1 PERCENT LISTS ACADIANA - New
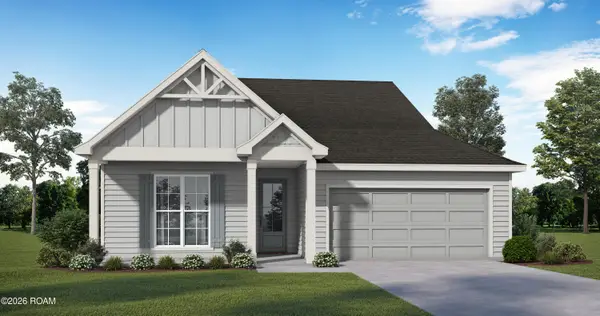 $279,999Active4 beds 2 baths1,684 sq. ft.
111 Blushing Groom Drive, Carencro, LA 70520
MLS# 200IDUListed by: LAMPLIGHTER REALTY, LLC - New
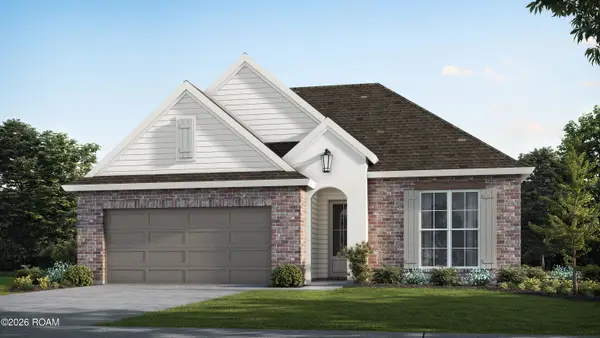 $291,500Active4 beds 2 baths1,816 sq. ft.
107 Blushing Groom Drive, Carencro, LA 70520
MLS# 200IDWListed by: LAMPLIGHTER REALTY, LLC - New
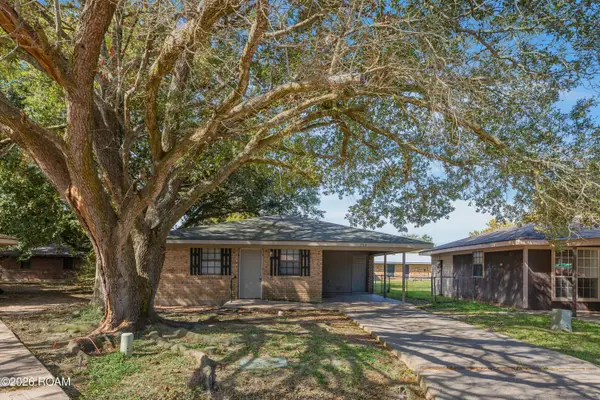 $125,000Active3 beds 1 baths1,175 sq. ft.
302 Bloomfield Drive, Carencro, LA 70520
MLS# 200IFKListed by: ICON REAL ESTATE CO - New
 $232,353Active4 beds 2 baths1,501 sq. ft.
106 Naval Street, Lafayette, LA 70507
MLS# 200HYOListed by: CICERO REALTY, LLC - New
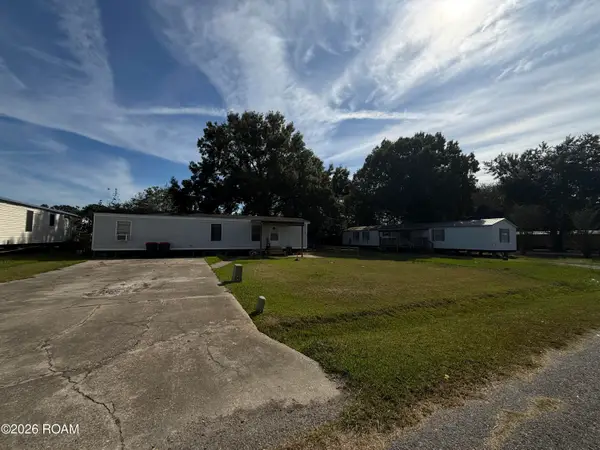 $127,000Active5 beds 3 baths1,930 sq. ft.
137 Nanoke Lane, Carencro, LA 70520
MLS# 200HZGListed by: REAL BROKER, LLC - New
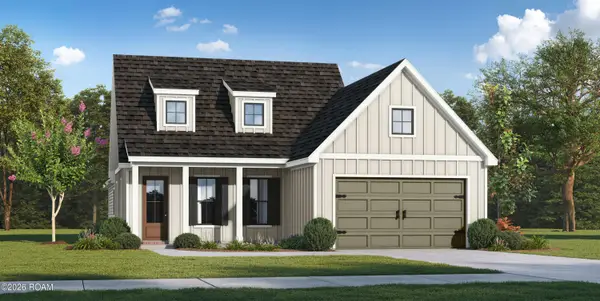 $305,900Active4 beds 2 baths1,874 sq. ft.
117 Gun Runner Drive, Carencro, LA 70520
MLS# 200HPZListed by: LAMPLIGHTER REALTY, LLC - New
 $144,900Active4 beds 2 baths1,770 sq. ft.
202 Bradford Drive, Carencro, LA 70520
MLS# 200HNRListed by: SAVVY TEAM REALTY, LLC - New
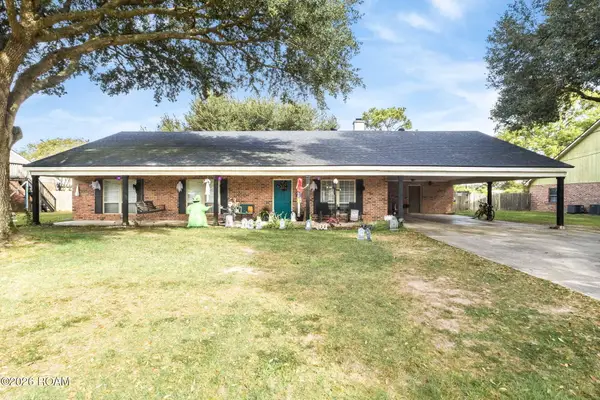 $260,000Active3 beds 2 baths2,622 sq. ft.
308 Saint Pierre Boulevard, Carencro, LA 70520
MLS# 200HNJListed by: JMG REAL ESTATE


Protect your home and budget from life's surprises with an Assurant Home Warranty, backed by a partner that supports you through every step of homeownership. Explore Plans.
©2026 Century 21 Real Estate LLC. All rights reserved. CENTURY 21®, the CENTURY 21 Logo and C21® are service marks owned by Century 21 Real Estate LLC. Century 21 Real Estate LLC fully supports the principles of the Fair Housing Act and the Equal Opportunity Act. Each office is independently owned and operated. Listing information is deemed reliable but not guaranteed accurate.