
405 Elwick Drive, Lafayette, LA 70507
Local realty services provided by:CENTURY 21 Buelow-Miller Realty
405 Elwick Drive,Lafayette, LA 70507
$212,000
- 3 Beds
- 2 Baths
- 1,400 sq. ft.
- Single family
- Active
Listed by: shannon leblanc
Office: 1 percent lists acadiana
MLS#:200INQ
Source:LA_CLBOR
Price summary
- Price:$212,000
- Price per sq. ft.:$151.43
- Monthly HOA dues:$40
About this home
Welcome home to this beautifully maintained 3-bedroom, 2-bath home featuring an inviting open floor plan designed for comfortable everyday living and entertaining. The spacious kitchen offers granite countertops, updated appliances, a convenient pantry, and a breakfast bar and dining area. The refrigerator remains with the home. Easy-care vinyl plank flooring runs throughout—no carpet! The spacious primary bedroom features a private en suite bath with a separate shower and soaking tub, along with TWO walk-in closets for excellent storage. The two-car garage features durable epoxy flooring, while the large, fully fenced backyard provides plenty of room to relax, play, or entertain. An additional covered patio/deck area creates the perfect spot for outdoor dining and gatherings. Energy-conscious features include double-insulated windows and radiant barrier attic decking, helping improve the home's overall efficiency. Enjoy neighborhood amenities including a community pool, playground, pond, walking paths, and designated pet potty areas. With a functional floor plan, great storage, easy-care finishes, a spacious backyard, and wonderful community amenities, this home has so much to offer. Schedule your showing today!...
Contact an agent
Home facts
- Year built:2017
- Subdivision & Development:Moss Bluff
- Listing ID #:200INQ
- Added:1 day(s) ago
- Updated:October 30, 2026 at 10:13 PM
Rooms and interior
- Bedrooms:3
- Total bathrooms:2
- Full bathrooms:2
- Rooms Total:5
- Flooring:Ceramic Tile, Laminate
- Dining Description:BreakFast Bar, Eat-In-Kitchen
- Bathrooms Description:Separate Shower
- Kitchen Description:Dishwasher, Granite Counters, Oven, Pantry, Refrigerator
- Living area:1,400 sq. ft.
Heating and cooling
- Cooling:Central Air
- Heating:Central
Structure and exterior
- Year built:2017
- Building area:1,400 sq. ft.
- Lot area:0.14 Acres
- Lot Features:Back Yard, Interior Lot, Level
- Construction Materials:Brick, Frame, Stucco, Vinyl Siding
- Exterior Features:Covered, Deck
- Foundation Description:Slab
Utilities
- Water:Public
- Sewer:Public Sewer
Finances and disclosures
- Price:$212,000
- Price per sq. ft.:$151.43
Features and amenities
- Appliances:Dishwasher, Dryer, Electric Water Heater, Oven, Refrigerator, Washer
- Laundry features:Dryer, Inside, Washer
- Amenities:Breakfast Bar, Double Vanity, Dual Closets, Eat-In Kitchen, En Suite, Pantry, Separate Shower, Shower/Tub Combo, Walk-In Closet(s)
Parking
- Parking description:Attached Garage
- Garage spaces:2
New listings near 405 Elwick Drive
- New
 $289,900Active3 beds 2 baths1,608 sq. ft.
109 Berchman Oaks Dr, Lafayette, LA 70506
MLS# 200IMFListed by: REAL BROKER, LLC - New
 $264,900Active3 beds 2 baths1,449 sq. ft.
112 Fig St, Lafayette, LA 70506
MLS# 200IMLListed by: EXP REALTY, LLC - New
 $269,900Active3 beds 2 baths1,486 sq. ft.
310 Berchman Oaks Dr, Lafayette, LA 70506
MLS# 200IKMListed by: REAL BROKER, LLC - New
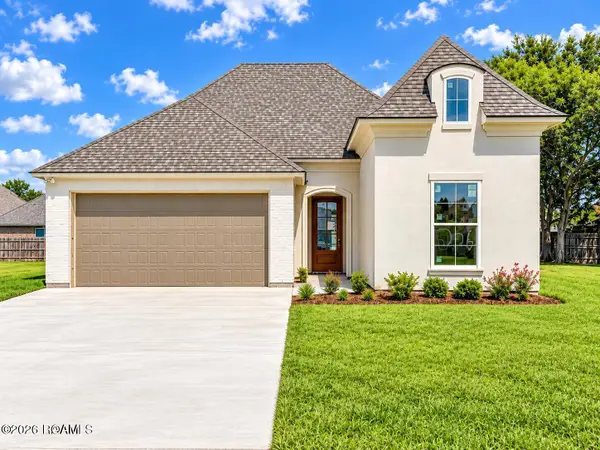 $339,900Active3 beds 2 baths1,652 sq. ft.
206 Commons Dr, Lafayette, LA 70508
MLS# 200IKTListed by: EXP REALTY, LLC - New
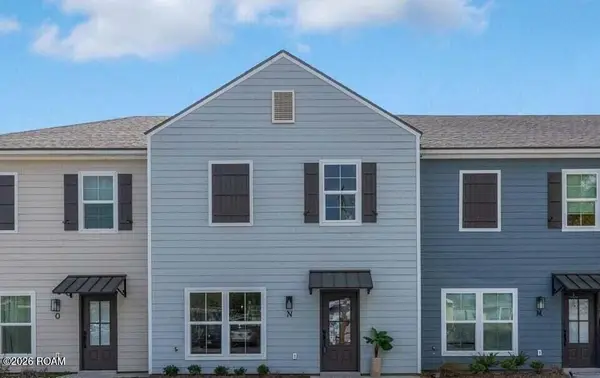 $2,232,000Active-- beds 3 baths1,265 sq. ft.
104 Whittington Drive, Lafayette, LA 70503
MLS# 200IKUListed by: COMPASS - New
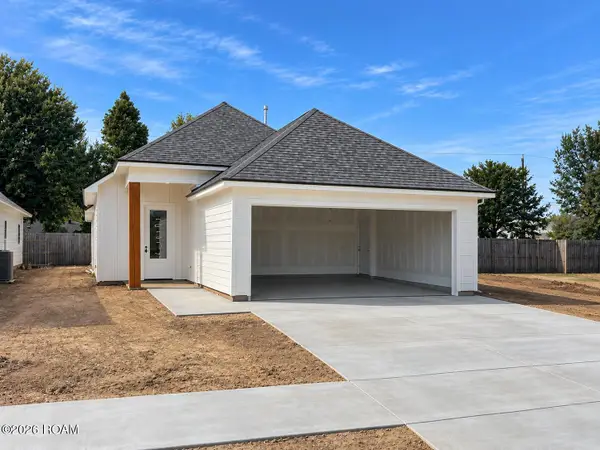 $269,900Active3 beds 2 baths1,486 sq. ft.
223 Kellogg Avenue, Lafayette, LA 70506
MLS# 200IKWListed by: REAL BROKER, LLC - New
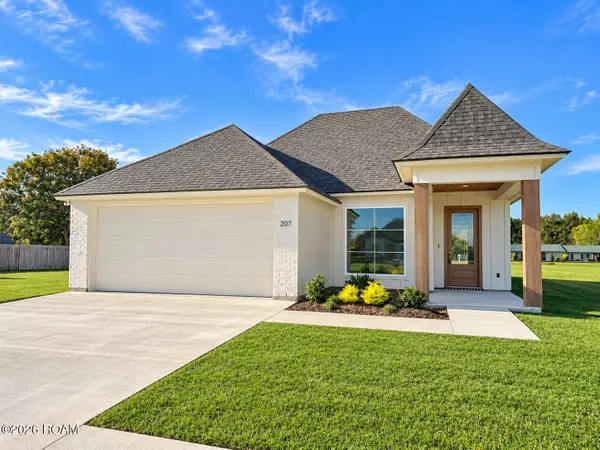 $339,900Active4 beds 2 baths1,674 sq. ft.
207 Commons Drive, Lafayette, LA 70508
MLS# 200IMAListed by: REAL BROKER, LLC - New
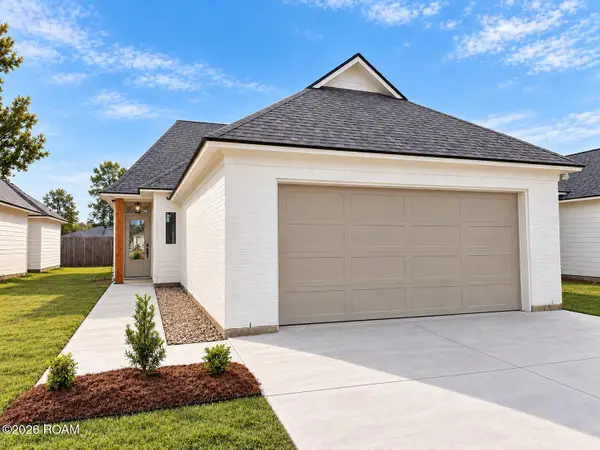 $274,900Active3 beds 2 baths1,511 sq. ft.
219 Kellogg Avenue, Lafayette, LA 70506
MLS# 200IMCListed by: EXP REALTY, LLC - New
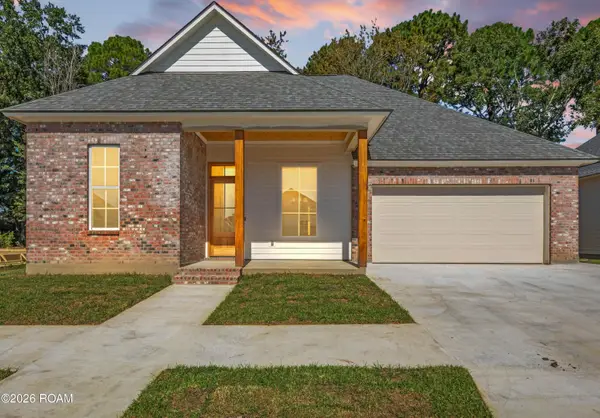 $405,000Active3 beds 3 baths1,911 sq. ft.
602 Traditions Drive, Lafayette, LA 70508
MLS# 200IGAListed by: REHIVE, LLC


Protect your home and budget from life's surprises with an Assurant Home Warranty, backed by a partner that supports you through every step of homeownership. Explore Plans.
©2026 Century 21 Real Estate LLC. All rights reserved. CENTURY 21®, the CENTURY 21 Logo and C21® are service marks owned by Century 21 Real Estate LLC. Century 21 Real Estate LLC fully supports the principles of the Fair Housing Act and the Equal Opportunity Act. Each office is independently owned and operated. Listing information is deemed reliable but not guaranteed accurate.