
400 Aimee Drive, Carencro, LA 70520
Local realty services provided by:CENTURY 21 Action Realty
400 Aimee Drive,Carencro, LA 70520
$175,000
- 3 Beds
- 2 Baths
- 1,425 sq. ft.
- Single family
- Active
Listed by: marie walther
Office: exp realty, llc.
MLS#:2600008062
Source:LA_RAAMLS
Price summary
- Price:$175,000
- Price per sq. ft.:$122.81
About this home
Welcome to this beautiful home in the heart of lovely Carencro, now offering fiber internet for today's connected lifestyle!Step inside to a spacious living area featuring luxury vinyl plank flooring, recessed lighting, and large windows that fill the room with beautiful natural light. The spacious kitchen is truly the centerpiece of this home, offering gorgeous countertops, a gas range, 2024 appliances, updated cabinetry, and an impressive 60'' x 30'' butcher-block-top island--perfect for meal prep, entertaining, and gathering with family and friends. This lovely home was beautifully updated just two years ago!Outside, enjoy the large, fully fenced backyard with convenient rear-yard access and a storage shed! Additional updates include a roof that is only 6 years young, a hot water heater replaced in 2024, and an HVAC system installed in 2025. Plus, this home may qualify for 100% financing through Rural Development, making homeownership even more attainable.Whether you are inside cooking a delicious gumbo or outside grilling your favorite meal, this place is perfect for entertaining and spending time with those you love. Come see all this amazing home has to offer and make it your own!...
Contact an agent
Home facts
- Subdivision & Development:Saint Ann
- Listing ID #:2600008062
- Added:15 day(s) ago
- Updated:September 12, 2026 at 03:45 PM
Rooms and interior
- Bedrooms:3
- Total bathrooms:2
- Full bathrooms:2
- Flooring:Vinyl Plank
- Bathrooms Description:Double Vanity
- Kitchen Description:Dishwasher, Gas Stove Con, Granite Counters, Refrigerator
- Living area:1,425 sq. ft.
Heating and cooling
- Cooling:Central Air
- Heating:Central Heat
- Central air:Yes
Structure and exterior
- Roof:Composition
- Building area:1,425 sq. ft.
- Lot area:0.14 Acres
- Architectural Style:Traditional
- Construction Materials:Brick Veneer, Frame
- Exterior Features:Chain Link Fencing, Full Fenced, Shed(s)
- Foundation Description:Slab
- Levels:1 Story
Schools
- High school:Carencro
- Middle school:Carencro
- Elementary school:Live Oak
Utilities
- Sewer:Public Sewer
Finances and disclosures
- Price:$175,000
- Price per sq. ft.:$122.81
Features and amenities
- Appliances:Dishwasher, Gas Stove Con, Refrigerator, Washer
- Laundry features:Dryer, Electric Dryer Hookup, Washer, Washer Hookup
- Amenities:Crown Molding
Parking
- Parking description:Open Parking
New listings near 400 Aimee Drive
- New
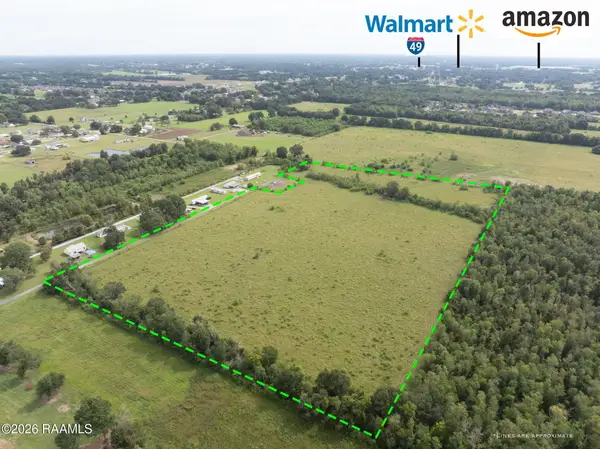 $200,000Active19.31 Acres
139 Bob Road, Carencro, LA 70520
MLS# 2600008550Listed by: EXP REALTY, LLC - New
 $493,000Active3 beds 3 baths2,075 sq. ft.
109 Richard Street, Carencro, LA 70520
MLS# 2600008523Listed by: RELIANCE REAL ESTATE GROUP - New
 $225,000Active3 beds 2 baths1,544 sq. ft.
212 Saint Matthias Drive, Carencro, LA 70520
MLS# 2600008499Listed by: REAL BROKER, LLC - New
 $435,000Active4 beds 2 baths2,170 sq. ft.
246 E Musique Road, Carencro, LA 70520
MLS# 2600008479Listed by: SAM ROBERTSON REAL ESTATE CO - New
 $200,000Active3 beds 2 baths1,524 sq. ft.
118 Festival Lane, Lafayette, LA 70507
MLS# 2600008465Listed by: REHIVE, LLC - New
 $225,000Active3 beds 2 baths1,452 sq. ft.
107 Seabird Cove, Carencro, LA 70520
MLS# 2600008425Listed by: KELLER WILLIAMS REALTY ACADIANA - New
 $210,000Active3 beds 2 baths1,457 sq. ft.
106 Fanfare Lane, Lafayette, LA 70507
MLS# 2600008408Listed by: EVOLVE REALTY, LLC - New
 $134,900Active3 beds 2 baths1,640 sq. ft.
405 Rue Colombe, Carencro, LA 70520
MLS# 2600008381Listed by: SAVVY TEAM REALTY, LLC - New
 $199,900Active3 beds 2 baths1,473 sq. ft.
203 Rue Soleil, Carencro, LA 70520
MLS# 2600008372Listed by: EXP REALTY, LLC - New
 $1,890,000Active26.75 Acres
500 W Pont Des Mouton Road, Carencro, LA 70520
MLS# 2600008341Listed by: THE GLEASON GROUP


Protect your home and budget from life's surprises with an Assurant Home Warranty, backed by a partner that supports you through every step of homeownership. Explore Plans.
©2026 Century 21 Real Estate LLC. All rights reserved. CENTURY 21®, the CENTURY 21 Logo and C21® are service marks owned by Century 21 Real Estate LLC. Century 21 Real Estate LLC fully supports the principles of the Fair Housing Act and the Equal Opportunity Act. Each office is independently owned and operated. Listing information is deemed reliable but not guaranteed accurate.