
401 Magnolia Knee Drive, Carencro, LA 70520
Local realty services provided by:CENTURY 21 Action Realty
Listed by: ashley lombas
Office: keaty real estate team
MLS#:2600009037
Source:LA_RAAMLS
Price summary
- Price:$220,000
- Price per sq. ft.:$143.32
About this home
Welcome to this charming, well-maintained home that provides instant peace of mind with a roof just ONE year old and a HVAC system only TWO years old. Step into a comfortable living space with an open floor plan that seamlessly connects the living, dining, and kitchen areas, creating an inviting space for family and friends. The spacious kitchen features stainless steel appliances, plenty of storage, and ample counter space-perfect for cooking and gatherings. Gently loved and thoughtfully upgraded over the years, the home includes custom shutters, stylish vinyl plank hardwood floors in the living area and primary bedroom, and gutters with protective guards for durability and easy maintenance. Step outside to an inviting backyard with a spacious deck, ideal for relaxing or entertaining, and a full privacy fence that offers seclusion. Included is a storage shed adding extra space for outdoor tools and gear. Located high and dry in Flood Zone X, no flood insurance is required and qualifying for 100% financing, this move-in ready home offers great value in a welcoming community. Plus, a recent inspection has already been provided - so no need for additional costs. Don't miss the opportunity to make this wonderful house your new home!...
Contact an agent
Home facts
- Year built:2014
- Subdivision & Development:Frenchmans Trail
- Listing ID #:2600009037
- Added:29 day(s) ago
- Updated:October 24, 2026 at 03:29 PM
Rooms and interior
- Bedrooms:3
- Total bathrooms:2
- Full bathrooms:2
- Flooring:Carpet, Tile, Vinyl Plank
- Bathrooms Description:Separate Shower
- Kitchen Description:Dishwasher, Disposal, Granite Counters, Microwave, Tile Counters
- Living area:1,535 sq. ft.
Heating and cooling
- Cooling:Central Air
- Heating:Central Heat
- Central air:Yes
Structure and exterior
- Roof:Composition
- Year built:2014
- Building area:1,535 sq. ft.
- Lot area:0.13 Acres
- Lot Features:Landscaped, Level
- Architectural Style:Traditional
- Construction Materials:Brick Veneer, Frame, Stucco, Vinyl Siding
- Exterior Features:Covered Patio, Deck, Full Fenced, Privacy Fence, Shed(s)
- Foundation Description:Slab
- Levels:1 Story
Schools
- High school:Carencro
- Middle school:Carencro
- Elementary school:Ossun
Finances and disclosures
- Price:$220,000
- Price per sq. ft.:$143.32
Features and amenities
- Appliances:Dishwasher, Microwave
- Laundry features:Electric Dryer Hookup, Washer Hookup
- Amenities:High Ceilings, Separate Shower, Walk-In Closet(s)
Parking
- Total parking spaces:2
- Parking description:Garage
- Garage:Yes
- Garage spaces:2
New listings near 401 Magnolia Knee Drive
- New
 $240,000Active3 beds 2 baths1,664 sq. ft.
108 Safe Haven Drive, Carencro, LA 70520
MLS# 2600008224Listed by: KELLER WILLIAMS REALTY ACADIANA - New
 $99,000Active0.85 Acres
111 Legend Lane, Carencro, LA 70520
MLS# 2600007426Listed by: RELIANCE REAL ESTATE GROUP - New
 $449,000Active2 beds 1 baths1,021 sq. ft.
247 Hwy 93, Carencro, LA 70520
MLS# 2600009848Listed by: KELLER WILLIAMS REALTY ACADIANA - New
 $399,000Active15.17 Acres
340 Saint Esprit Road, Carencro, LA 70520
MLS# 24001216Listed by: SAM ROBERTSON REAL ESTATE CO - New
 $108,230Active0.5 Acres
126 Bigleaf, Carencro, LA 70520
MLS# 2600002491Listed by: REAL BROKER, LLC - New
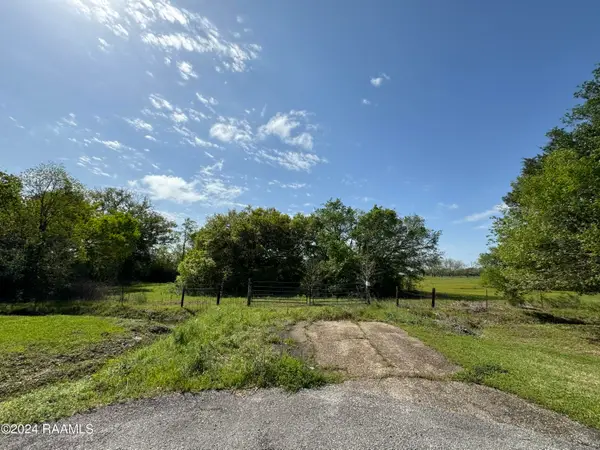 $195,500Active0 Acres
200 Rich Angel Drive, Carencro, LA 70520
MLS# 24003399Listed by: KEATY REAL ESTATE TEAM - New
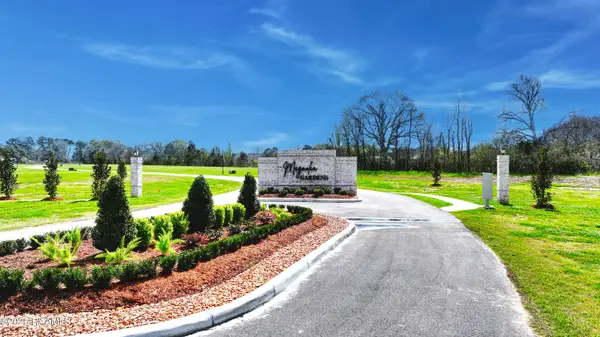 $104,675Active0.48 Acres
121 Bigleaf, Carencro, LA 70520
MLS# 2600002485Listed by: REAL BROKER, LLC - New
 $65,000Active0.44 Acres
204 Kilbourne Circle, Carencro, LA 70520
MLS# 25001414Listed by: KEATY REAL ESTATE TEAM - New
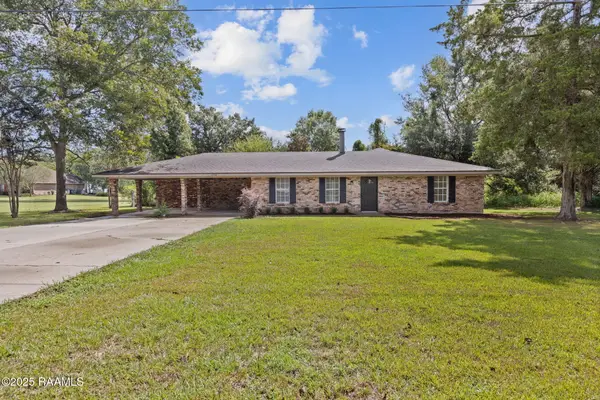 $315,000Active3 beds 3 baths2,448 sq. ft.
6720 N University Avenue, Carencro, LA 70520
MLS# 2600009237Listed by: NEXTHOME CUTTING EDGE REALTY - New
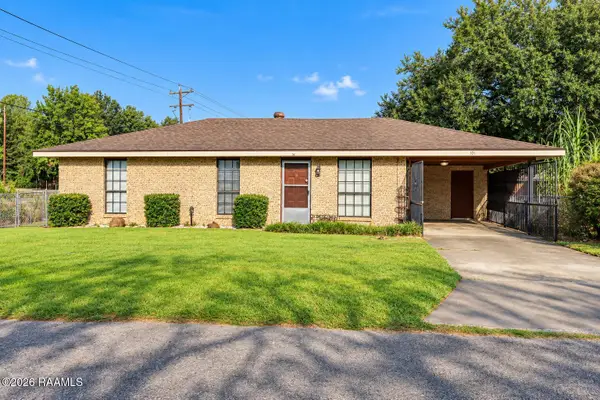 $130,000Active3 beds 1 baths1,161 sq. ft.
101 Bloomfield Drive, Carencro, LA 70520
MLS# 2600009313Listed by: KELLER WILLIAMS REALTY ACADIANA


Protect your home and budget from life's surprises with an Assurant Home Warranty, backed by a partner that supports you through every step of homeownership. Explore Plans.
©2026 Century 21 Real Estate LLC. All rights reserved. CENTURY 21®, the CENTURY 21 Logo and C21® are service marks owned by Century 21 Real Estate LLC. Century 21 Real Estate LLC fully supports the principles of the Fair Housing Act and the Equal Opportunity Act. Each office is independently owned and operated. Listing information is deemed reliable but not guaranteed accurate.