
601 Rue Carnot, Carencro, LA 70520
Local realty services provided by:CENTURY 21 Buelow-Miller Realty
601 Rue Carnot,Carencro, LA 70520
$255,000
- 3 Beds
- 2 Baths
- 1,772 sq. ft.
- Single family
- Active
Listed by: kelly streva
Office: compass
MLS#:2600009704
Source:LA_CLBOR
Price summary
- Price:$255,000
- Price per sq. ft.:$143.91
About this home
Enjoy country living with convenient access to I-49 and all that Lafayette has to offer! This one-owner home that is nicely nestled on a corner lot that is almost a half acre features a split floor plan and a versatile flex space that can accommodate a variety of uses, including an office, workout room, playroom, or hobby room. The J-swing driveway provides ample parking, with the long drive that boasts beautiful trees, including a fruit tree and a pecan tree. The spacious living room features wood laminate flooring, Sony surround sound speakers, and windows that allow natural light to fill the space. The kitchen offers abundant cabinetry, an island with additional drawers and storage, slab granite countertops, a window above the sink, and built-in pantry cabinets. Appliances include a Bosch dishwasher, Frigidaire range, and Samsung refrigerator. The generously sized primary bedroom vaunts an en suite bathroom featuring a separate shower, jetted tub, and walk-in closet. Both bathrooms are appointed with travertine countertops. The guest bedrooms offer ample space, while the generously sized utility room provides additional cabinetry for storage. The property also offers a 24 x 12 storage shed equipped with electricity, a workbench, shelving, and a convenient roll-up door. With its flexible floor plan, ample storage, and appealing country setting, this home offers a variety of features to enjoy. Welcome home!...
Contact an agent
Home facts
- Year built:2008
- Subdivision & Development:Carnot
- Listing ID #:2600009704
- Added:1 day(s) ago
- Updated:October 25, 2026 at 02:19 PM
Rooms and interior
- Bedrooms:3
- Total bathrooms:2
- Full bathrooms:2
- Flooring:Carpet, Laminate, Tile, Wood
- Bathrooms Description:Separate Shower
- Kitchen Description:Dishwasher, Granite Counters, Refrigerator, appl_Electric Range, appl_Electric Stove Connection
- Living area:1,772 sq. ft.
Heating and cooling
- Cooling:Ceiling Fan(s), Central Air
- Heating:Central, Electric
Structure and exterior
- Year built:2008
- Building area:1,772 sq. ft.
- Lot area:0.48 Acres
- Lot Features:Back Yard, Corner Lot, Level
- Construction Materials:Frame, Vinyl Siding
- Exterior Features:Lighting
- Foundation Description:Slab
Utilities
- Sewer:Septic Tank
Finances and disclosures
- Price:$255,000
- Price per sq. ft.:$143.91
Features and amenities
- Appliances:Dishwasher, Electric Range, Electric Stove Connection, Refrigerator
- Laundry features:Electric Dryer Hookup, Washer Hookup
- Amenities:Double Pane Windows, High Ceilings, Kitchen Island, Separate Shower, Standalone Tub, Varied Ceiling Heights, Walk-In Closet(s), Window Treatments
Parking
- Parking description:Attached Carport, Garage Faces Rear
- Carport spaces:2
New listings near 601 Rue Carnot
- New
 $240,000Active3 beds 2 baths1,664 sq. ft.
108 Safe Haven Drive, Carencro, LA 70520
MLS# 2600008224Listed by: KELLER WILLIAMS REALTY ACADIANA - New
 $99,000Active0.85 Acres
111 Legend Lane, Carencro, LA 70520
MLS# 2600007426Listed by: RELIANCE REAL ESTATE GROUP - New
 $449,000Active2 beds 1 baths1,021 sq. ft.
247 Hwy 93, Carencro, LA 70520
MLS# 2600009848Listed by: KELLER WILLIAMS REALTY ACADIANA - New
 $399,000Active15.17 Acres
340 Saint Esprit Road, Carencro, LA 70520
MLS# 24001216Listed by: SAM ROBERTSON REAL ESTATE CO - New
 $108,230Active0.5 Acres
126 Bigleaf, Carencro, LA 70520
MLS# 2600002491Listed by: REAL BROKER, LLC - New
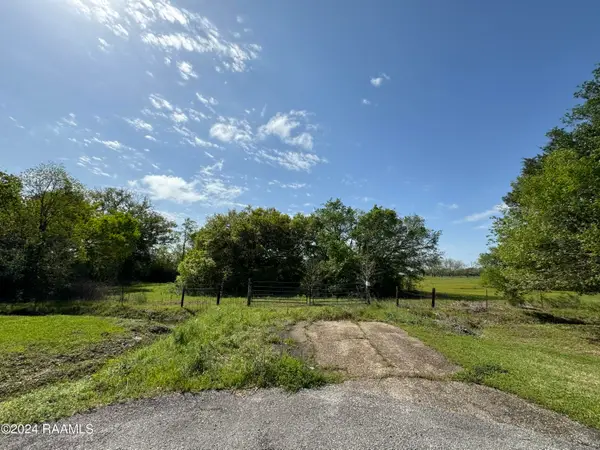 $195,500Active0 Acres
200 Rich Angel Drive, Carencro, LA 70520
MLS# 24003399Listed by: KEATY REAL ESTATE TEAM - New
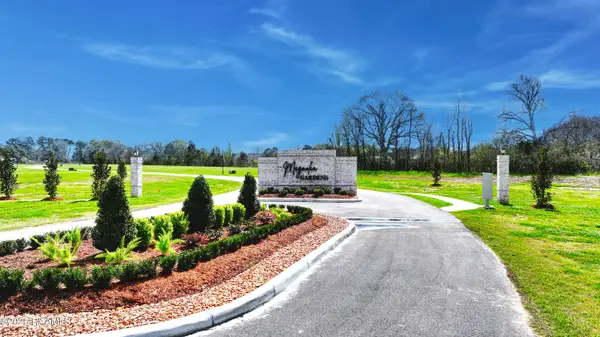 $104,675Active0.48 Acres
121 Bigleaf, Carencro, LA 70520
MLS# 2600002485Listed by: REAL BROKER, LLC - New
 $65,000Active0.44 Acres
204 Kilbourne Circle, Carencro, LA 70520
MLS# 25001414Listed by: KEATY REAL ESTATE TEAM - New
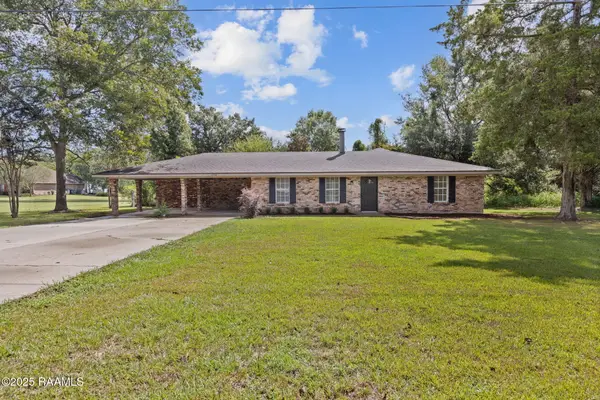 $315,000Active3 beds 3 baths2,448 sq. ft.
6720 N University Avenue, Carencro, LA 70520
MLS# 2600009237Listed by: NEXTHOME CUTTING EDGE REALTY - New
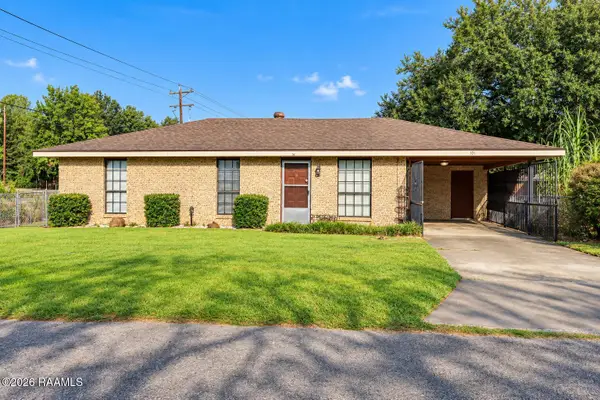 $130,000Active3 beds 1 baths1,161 sq. ft.
101 Bloomfield Drive, Carencro, LA 70520
MLS# 2600009313Listed by: KELLER WILLIAMS REALTY ACADIANA


Protect your home and budget from life's surprises with an Assurant Home Warranty, backed by a partner that supports you through every step of homeownership. Explore Plans.
©2026 Century 21 Real Estate LLC. All rights reserved. CENTURY 21®, the CENTURY 21 Logo and C21® are service marks owned by Century 21 Real Estate LLC. Century 21 Real Estate LLC fully supports the principles of the Fair Housing Act and the Equal Opportunity Act. Each office is independently owned and operated. Listing information is deemed reliable but not guaranteed accurate.