119 Judith Street, Chauvin, LA 70344
Local realty services provided by:CENTURY 21 Investment Realty
119 Judith Street,Chauvin, LA 70344
$95,000
- 2 Beds
- 1 Baths
- 912 sq. ft.
- Single family
- Active
Listed by: todd manno
Office: keller williams realty bayou p
MLS#:2026013765
Source:LA_GBRMLS
Price summary
- Price:$95,000
- Price per sq. ft.:$38.67
About this home
Cozy 2 BR, 1 Bath in great condition. A metal roof was installed in 2022. The ground level features a 2-car carport, room for a boat, and a large storage area with a 1/2 bath and hookups for a generator. Be sure to check out the large covered deck on the second level.
Contact an agent
Home facts
- Year built:1947
- Subdivision & Development:Calvin Martin
- Listing ID #:2026013765
- Added:29 day(s) ago
- Updated:August 26, 2026 at 03:34 PM
Rooms and interior
- Bedrooms:2
- Total bathrooms:1
- Full bathrooms:1
- Living area:912 sq. ft.
Heating and cooling
- Heating:Central, Gas Heat
- Central air:Yes
Structure and exterior
- Year built:1947
- Building area:912 sq. ft.
- Lot area:0.2 Acres
- Architectural Style:Cottage
- Exterior Features:Covered, Porch
- Foundation Description:Piling/Stilt
- Levels:1 Story
Utilities
- Water:Community Water
- Sewer:Septic Tank
Finances and disclosures
- Price:$95,000
- Price per sq. ft.:$38.67
Parking
- Parking description:2 Cars Park, Carport, RV/Boat Port Parking
New listings near 119 Judith Street
- New
 $115,000Active2 beds 1 baths736 sq. ft.
4417 La Hwy 56, Chauvin, LA 70344
MLS# 2026015630Listed by: KELLER WILLIAMS REALTY BAYOU P - New

 $239,900Active3 beds 2 baths2,991 sq. ft.
210 South Central Boulevard, Chauvin, LA 70344
MLS# 2026015584Listed by: CENTURY 21 ACTION REALTY INC - New
 $1,600,000Active3 beds 3 baths2,478 sq. ft.
6757 La Hwy 56, Chauvin, LA 70344
MLS# 2026015467Listed by: REALTY EXECUTIVES SOUTH LOUISIANA GROUP  $45,000Active1.14 Acres
5515 Bayouside Dr, Chauvin, LA 70344
MLS# 2026014860Listed by: EXP REALTY, LLC $374,000Active3 beds 3 baths3,853 sq. ft.
5488 Highway 56 Highway, Chauvin, LA 70344
MLS# 2026014576Listed by: 1 PERCENT LISTS UNITED $225,000Active2 beds 1 baths615 sq. ft.
7839 Waterfront Dr, Chauvin, LA 70344
MLS# 2026014265Listed by: REALTY EXECUTIVES SOUTH LOUISIANA GROUP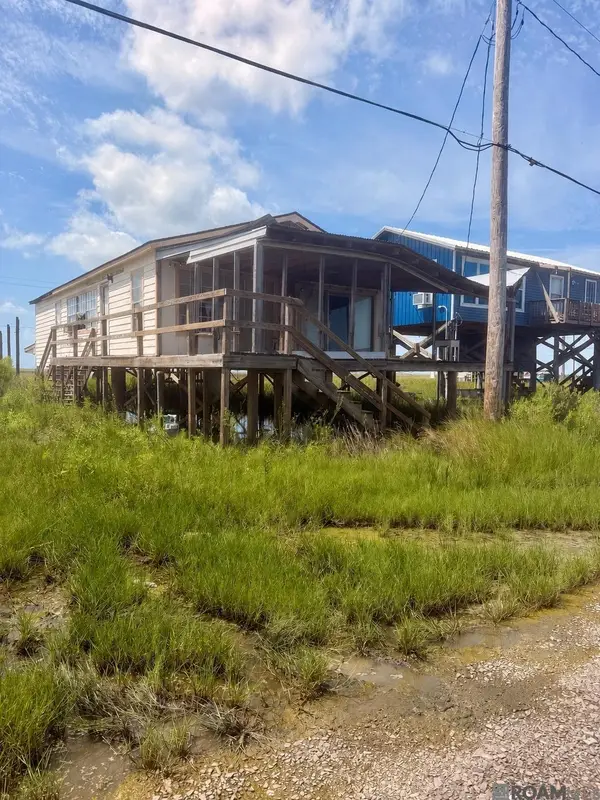 $60,000Active4 beds 2 baths1,200 sq. ft.
8010 Redfish St, Chauvin, LA 70344
MLS# 2026014140Listed by: RE/MAX PROFESSIONAL $16,500Active0.14 Acres
6109 Bayouside Dr, Chauvin, LA 70344
MLS# 2026013797Listed by: REAL ESTATE EXPRESS $16,500Active0.12 Acres
6111 Bayouside Dr, Chauvin, LA 70344
MLS# 2026013801Listed by: REAL ESTATE EXPRESS $16,500Active0.13 Acres
6115 Bayouside Dr, Chauvin, LA 70344
MLS# 2026013802Listed by: REAL ESTATE EXPRESS


Protect your home and budget from life's surprises with an Assurant Home Warranty, backed by a partner that supports you through every step of homeownership. Explore Plans.
©2026 Century 21 Real Estate LLC. All rights reserved. CENTURY 21®, the CENTURY 21 Logo and C21® are service marks owned by Century 21 Real Estate LLC. Century 21 Real Estate LLC fully supports the principles of the Fair Housing Act and the Equal Opportunity Act. Each office is independently owned and operated. Listing information is deemed reliable but not guaranteed accurate.