
302 Superior Road, Church Point, LA 70525
Local realty services provided by:CENTURY 21 Action Realty
Listed by: leslie guillory, lena m lavine
Office: compass
MLS#:2600006588
Source:LA_RAAMLS
Price summary
- Price:$325,000
- Price per sq. ft.:$198.05
About this home
3.8 acres. A shop with roll-up doors and electricity. An unfinished barn. Room for your boat or RV. A pond. A fenced pasture for your animals. And a move-in ready home... wait, what?! This is country living at its best! If you've been waiting for the perfect rural property to hit the market, your search ends here. Set on 3.8 beautiful acres, this property offers the space and freedom you've been dreaming of. Spend your days enjoying peaceful sunrises, breathtaking sunsets, and all the possibilities that come with having your own land. Whether you need space for animals, hobbies, recreational vehicles, or simply room to breathe, this property delivers. The home is just as impressive as the acreage. Completely move-in ready with no carpet, it features a desirable split floor plan with the primary suite tucked away for added privacy. The spacious primary bathroom includes dual sinks, plenty of storage, and connects seamlessly to the laundry room/mudroom/drop zone, which leads directly into the oversized walk-in closet--a layout you'll appreciate every day. Both guest bedrooms are generously sized, while the charming kitchen is full of character with open shelving, a beautiful copper farmhouse sink, stainless steel appliances, and a functional island perfect for gathering. The bright, inviting living room is filled with natural light, creating a warm and welcoming place to relax. You'll also enjoy the peace of mind that comes with major updates already completed, including a 2022 A/C and water heater, plus a roof that's less than 10 years old. It's rare to find a property that checks this many boxes--acreage, outbuildings, room for your toys and animals, and a move-in ready home all in one package. This is the rural lifestyle you've been searching for. Come see it for yourself before someone else calls it home!...
Contact an agent
Home facts
- Subdivision & Development:None
- Listing ID #:2600006588
- Added:56 day(s) ago
- Updated:September 12, 2026 at 10:34 AM
Rooms and interior
- Bedrooms:3
- Total bathrooms:2
- Full bathrooms:2
- Flooring:Tile
- Bathrooms Description:Separate Shower
- Kitchen Description:Dishwasher, Gas Cooktop, Granite Counters, Kitchen Island, Microwave
- Living area:1,641 sq. ft.
Heating and cooling
- Cooling:Central Air
- Heating:Central Heat
- Central air:Yes
Structure and exterior
- Roof:Composition
- Building area:1,641 sq. ft.
- Lot area:3.82 Acres
- Architectural Style:Traditional
- Construction Materials:Vinyl Siding
- Exterior Features:Covered Patio, Porch
- Foundation Description:Pillar/Post/Pier
- Levels:1 Story
Schools
- High school:Beau Chene
- Middle school:Sunset
- Elementary school:Cankton
Utilities
- Sewer:Septic Tank
Finances and disclosures
- Price:$325,000
- Price per sq. ft.:$198.05
Features and amenities
- Appliances:Dishwasher, Microwave
- Amenities:Crown Molding, Separate Shower
Parking
- Total parking spaces:2
- Parking description:Carport
- Carport spaces:2
New listings near 302 Superior Road
- New
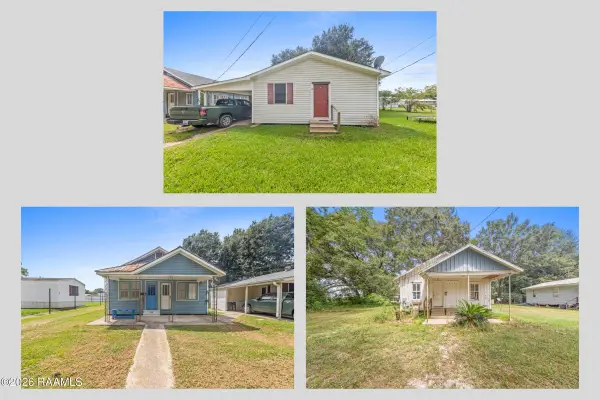 $175,000Active7 beds 4 baths2,940 sq. ft.
600 Blk N Louis Street, Church Point, LA 70525
MLS# 2600008562Listed by: EXP REALTY, LLC - New
 $239,000Active3 beds 2 baths1,498 sq. ft.
141 Grande Rue, Church Point, LA 70525
MLS# 2600008558Listed by: KELLER WILLIAMS REALTY ACADIANA - New
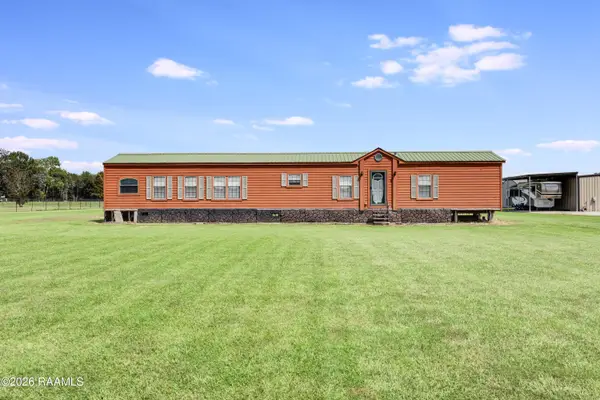 $206,000Active3 beds 2 baths1,216 sq. ft.
3576 Higginbotham Highway, Church Point, LA 70525
MLS# 2600008530Listed by: SUMMIT HOMES REALTY, LLC - New
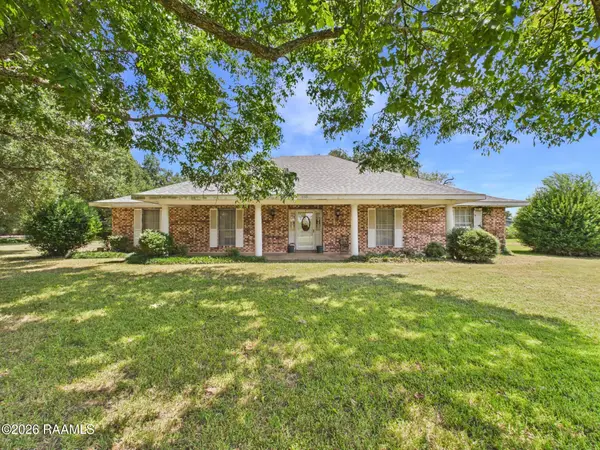 $210,000Active3 beds 2 baths2,400 sq. ft.
880 Hwy 752, Church Point, LA 70525
MLS# 2600008445Listed by: KEATY REAL ESTATE TEAM - New
 $100,000Active20 Acres
880 Hwy 752, Church Point, LA 70525
MLS# 2600008448Listed by: KEATY REAL ESTATE TEAM - New
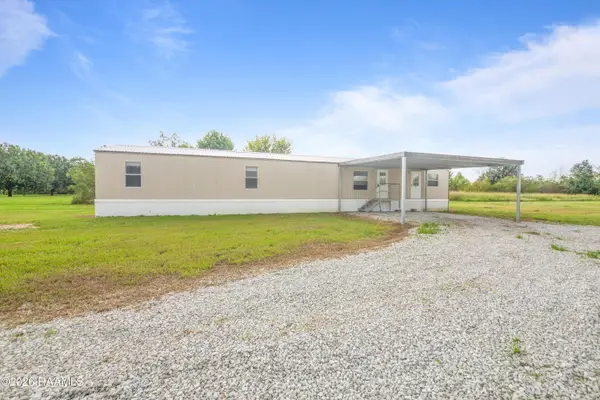 $110,000Active3 beds 3 baths1,195 sq. ft.
202 Quail Hollow Drive, Church Point, LA 70525
MLS# 2600008440Listed by: PLATINUM REALTY - New
 $25,000Active2.34 Acres
000 Everest Road, Church Point, LA 70525
MLS# 2600008322Listed by: EXP REALTY, LLC - Open Sat, 7 to 8:30pmNew
 $300,000Active3 beds 2 baths1,966 sq. ft.
212 Ridge Run Lane, Church Point, LA 70525
MLS# 2600008279Listed by: EPIQUE REALTY - New
 $1,242,000Active3 beds -- baths2,265 sq. ft.
272 Boscoe Highway, Church Point, LA 70525
MLS# 2600008235Listed by: COMPASS 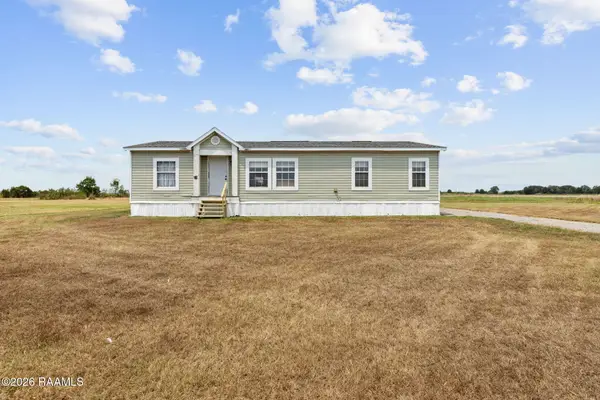 $140,000Pending3 beds 2 baths1,504 sq. ft.
783 Noel Road, Church Point, LA 70525
MLS# 2600007916Listed by: REAL BROKER, LLC


Protect your home and budget from life's surprises with an Assurant Home Warranty, backed by a partner that supports you through every step of homeownership. Explore Plans.
©2026 Century 21 Real Estate LLC. All rights reserved. CENTURY 21®, the CENTURY 21 Logo and C21® are service marks owned by Century 21 Real Estate LLC. Century 21 Real Estate LLC fully supports the principles of the Fair Housing Act and the Equal Opportunity Act. Each office is independently owned and operated. Listing information is deemed reliable but not guaranteed accurate.