
105 Magnolia Lane, Covington, LA 70433
Local realty services provided by:CENTURY 21 Buelow-Miller Realty
105 Magnolia Lane,Covington, LA 70433
$425,000
- 4 Beds
- 4 Baths
- 3,345 sq. ft.
- Single family
- Active
Listed by: louise c brady, allison e panter
Office: reve, realtors
MLS#:200JMK
Source:LA_CLBOR
Price summary
- Price:$425,000
- Price per sq. ft.:$127.06
- Monthly HOA dues:$21.67
About this home
A Rare Riverwood Original with Endless Potential! An exceptional opportunity to reimagine one of the original homes in Riverwood, formerly known as Riverwood on the Tchefuncte. Built in 1961 and cherished by the same family ever since, this classic one-level ranch offers the character, space, and solid bones that are increasingly hard to find. Set on a generous lot along Magnolia Lane, this traditional-style treasure is ready for its next chapter—and a complete makeover. With 3,345 square feet, four bedrooms, and 3.5 baths—including private ensuites and a Jack-and-Jill bath shared by two bedrooms—hardwood floors, and a spacious, functional floorplan, the possibilities are plentiful. Standout features include a whole-house generator, a roof replaced in 2019, and an oversized 3+ car garage with an additional oversized workshop, offering endless possibilities for a hobby space, gym or extra car storage. Adding even more versatility is a separate 823-square-foot guest house (not included in the total square footage), connected to the main residence by a breezeway. It offers exciting potential for extended multi-generational living, guest quarters, income potential, or a creative reimagining of the property. Offered as-is and under appraised value (Oct 2026), this is an opportunity for investors, renovators, and visionaries to bring new life to a well-loved home in an established Riverwood setting. Preserve its traditional roots or create something entirely your own! With a generous lot size, a distinctive layout, enough parking for a fleet of cars, and a unique guest house, this Magnolia Lane original is brimming with potential and ready for its next owner to make it extraordinary!...
Contact an agent
Home facts
- Year built:1961
- Subdivision & Development:Riverwood
- Listing ID #:200JMK
- Added:1 day(s) ago
- Updated:November 03, 2026 at 06:33 AM
Rooms and interior
- Bedrooms:4
- Total bathrooms:4
- Full bathrooms:3
- Half bathrooms:1
- Rooms Total:14
- Flooring:Concrete, Hardwood, Laminate, Slate, Tile
- Dining Description:Countertops - Solid Surface, Eat-In-Kitchen
- Kitchen Description:CookTop, Dishwasher, Disposal, Double Oven, Electric Cooktop, Electric Oven, Exhaust Fan, Pantry, Refrigerator, appl_Electric Range, appl_Electric Water Heater, appl_Gas Water Heater
- Living area:3,345 sq. ft.
Heating and cooling
- Cooling:Ceiling Fan(s), Central Air
- Heating:Central, Electric, Forced Air, Natural Gas
Structure and exterior
- Year built:1961
- Building area:3,345 sq. ft.
- Lot area:0.45 Acres
- Lot Features:Back Yard, Level
- Construction Materials:Brick, Concrete, Frame, Glass, Wood Siding
- Exterior Features:Covered, Entry Flat or Ramped Access, Lighting, Patio: Brick, Porch, Storage
- Foundation Description:Slab
Utilities
- Water:Public
- Sewer:Public Sewer, Sewer Available
Finances and disclosures
- Price:$425,000
- Price per sq. ft.:$127.06
Features and amenities
- Appliances:Cooktop, Dishwasher, Disposal, Double Oven, Electric Cooktop, Electric Range, Electric Water Heater, Gas Water Heater, Refrigerator
- Laundry features:Electric Dryer Hookup, Gas Dryer Hookup, Inside, Laundry Closet, Washer Hookup
- Amenities:Bidet, Bookcases, Double Vanity, Dual Closets, Eat-In Kitchen, En Suite, Guest Suite, In-Law Floorplan, Laminate Counters, Pantry, Primary Downstairs, Shower Only, Shower/Tub Combo, Solid Surface Counters, Storage, Walk-In Closet(s), Wet Bar, Wood Frames
Parking
- Parking description:Concrete, Covered, Detached Garage, Driveway, Garage Faces Front
- Garage spaces:3
New listings near 105 Magnolia Lane
- New
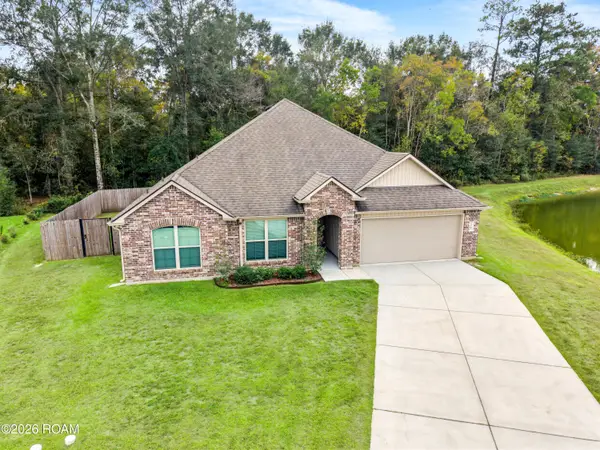 $325,000Active4 beds 2 baths2,093 sq. ft.
75009 Crestview Hills Loop, Covington, LA 70435
MLS# 200JNRListed by: REALTY ONE GROUP IMMOBILIA - New
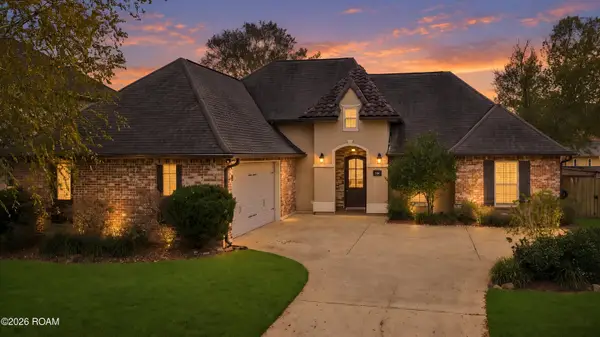 $425,000Active4 beds 2 baths2,141 sq. ft.
850 Capistrano Court, Covington, LA 70433
MLS# 200JGTListed by: COMPASS MANDEVILLE - New
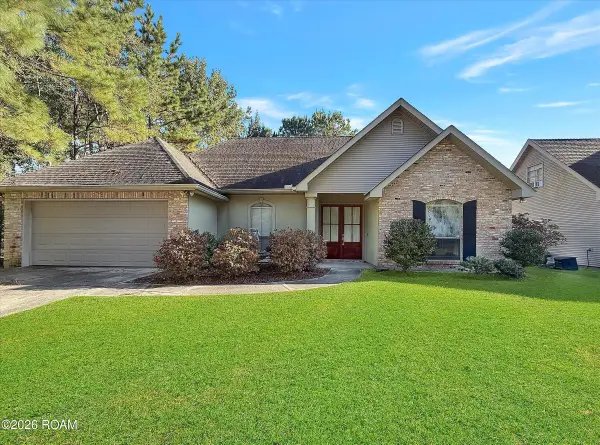 $269,000Active3 beds 2 baths1,616 sq. ft.
20281 5th Avenue, Covington, LA 70433
MLS# 200JBTListed by: 1 PERCENT LISTS GULF SOUTH - New
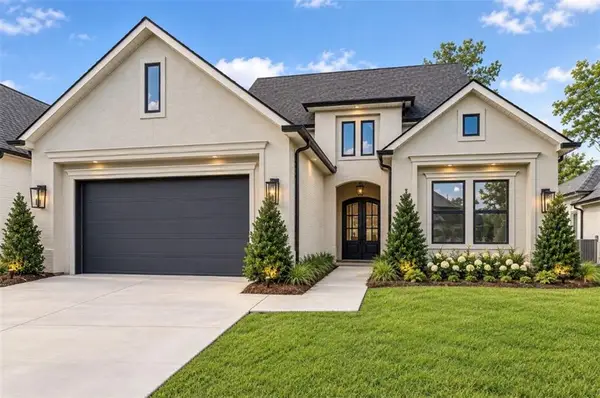 $637,000Active4 beds 3 baths2,565 sq. ft.
4232 Cypress Point Drive, Covington, LA 70433
MLS# 200JBYListed by: COMPASS METRO - New
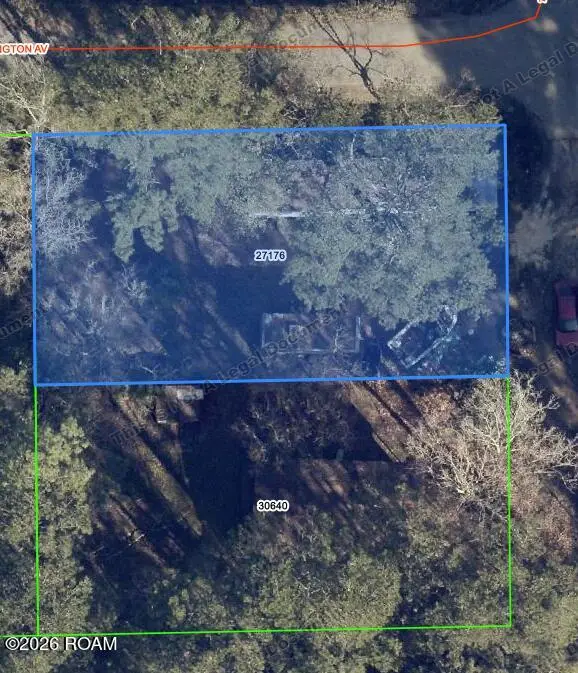 $30,000Active0.15 Acres
70297 11th Street, Covington, LA 70433
MLS# 200IYXListed by: PENNANT REAL ESTATE - New
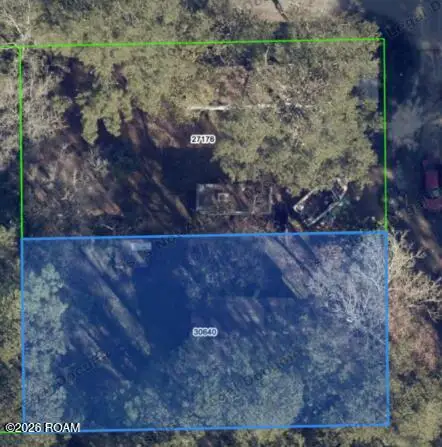 $30,000Active0.15 Acres
70291 11th Street, Covington, LA 70433
MLS# 200IYYListed by: PENNANT REAL ESTATE - New
 $110,000Active0.14 Acres
984 Beauregard Parkway, Covington, LA 70433
MLS# 200IVCListed by: BERKSHIRE HATHAWAY HS - MANDEVILLE - New
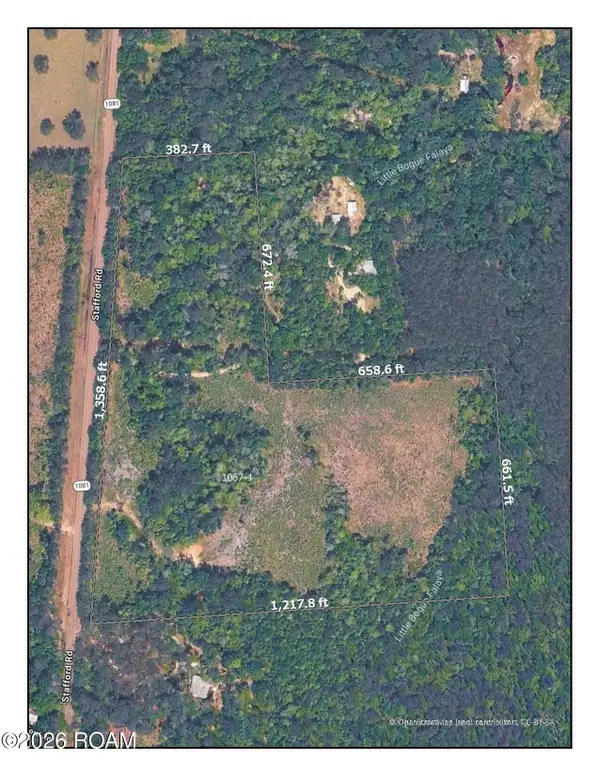 $475,200Active23.76 Acres
76242 Stafford Road, Covington, LA 70435
MLS# 200IQPListed by: CRESCENT SOTHEBY'S INTERNATIONAL REALTY - New
 $100,000Active0 Acres
21367 W 36 Highway, Covington, LA 70435
MLS# 200IGJListed by: ENGEL & VOLKERS SLIDELL - MAND


Protect your home and budget from life's surprises with an Assurant Home Warranty, backed by a partner that supports you through every step of homeownership. Explore Plans.
©2026 Century 21 Real Estate LLC. All rights reserved. CENTURY 21®, the CENTURY 21 Logo and C21® are service marks owned by Century 21 Real Estate LLC. Century 21 Real Estate LLC fully supports the principles of the Fair Housing Act and the Equal Opportunity Act. Each office is independently owned and operated. Listing information is deemed reliable but not guaranteed accurate.