
1097 Abita River Drive, Covington, LA 70433
Local realty services provided by:CENTURY 21 Buelow-Miller Realty
Listed by: james gilder coate, miles r coate
Office: coldwell banker tec
MLS#:2565129
Source:LA_CLBOR
Price summary
- Price:$400,000
- Price per sq. ft.:$167.57
- Monthly HOA dues:$54.17
About this home
New Construction Home in Abita Ridge has 3 bedrooms and 2 baths, custom cabinets, fireplace, hard floors, stainless steel appliances, granite countertops, led lighting, craftsman doors and trim. A truly unique home for you and/or family.Buy now and choose colors, materials, fixtures and appliances!! Seller offers rate buy down with full price offer.
Contact an agent
Home facts
- Year built:2026
- Subdivision & Development:Abita Ridge
- Listing ID #:2565129
- Added:118 day(s) ago
- Updated:October 28, 2026 at 02:16 PM
Rooms and interior
- Bedrooms:3
- Total bathrooms:2
- Full bathrooms:2
- Rooms Total:5
- Flooring:Plank, Vinyl, Wood
- Kitchen Description:Dishwasher, Disposal, Granite Counters, Microwave, Range
- Living area:1,667 sq. ft.
Heating and cooling
- Cooling:Ceiling Fan(s), Central Air
- Heating:Central
Structure and exterior
- Year built:2026
- Building area:1,667 sq. ft.
- Lot Features:Irregular Lot
- Construction Materials:Brick, Fiber Cement
- Exterior Features:Covered, Patio: Concrete
- Foundation Description:Slab
Utilities
- Water:Public
Finances and disclosures
- Price:$400,000
- Price per sq. ft.:$167.57
Features and amenities
- Appliances:Dishwasher, Disposal, Microwave, Range, Stainless Steel Appliance(s)
- Laundry features:Electric Dryer Hookup, Washer Hookup
New listings near 1097 Abita River Drive
- New
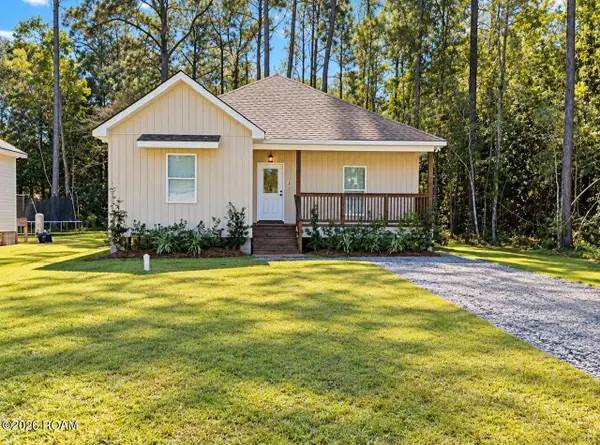 $255,000Active3 beds 2 baths1,401 sq. ft.
20324 Henry Clay Avenue, Covington, LA 70433
MLS# 200EWDListed by: ENGEL & VOLKERS SLIDELL - MAND - New
 $1,514,240Active71.9 Acres
72 Acres Kathleen Drive, Covington, LA 70433
MLS# 200ERUListed by: SMITH & CORE, INC. - New
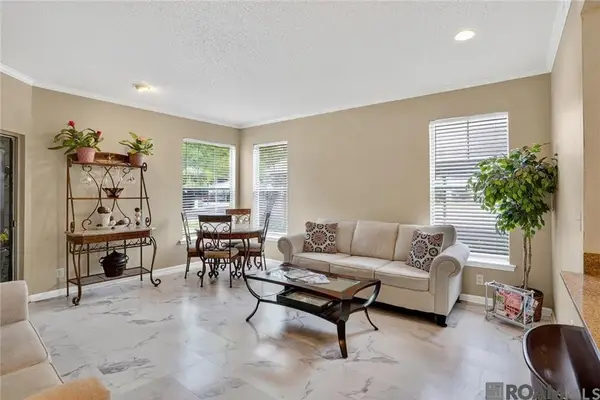 $91,700Active1 beds 1 baths739 sq. ft.
350 Emerald Forest Boulevard, Covington, LA 70433
MLS# 200ESMListed by: COLDWELL BANKER ONE - New
 $900,000Active4 beds 3 baths2,549 sq. ft.
724 E Independence Street, Covington, LA 70433
MLS# 200ENMListed by: KELLER WILLIAMS REALTY 4550100 - New
 $479,500Active4 beds 3 baths2,186 sq. ft.
1065 Abita River Drive, Covington, LA 70433
MLS# 200EKMListed by: HOMESMART REALTY SOUTH - COVINGTON - New
 $505,000Active4 beds 3 baths2,934 sq. ft.
107 Turnberry Drive, Covington, LA 70433
MLS# 200EFQListed by: COMPASS COVINGTON (COMP27) - New
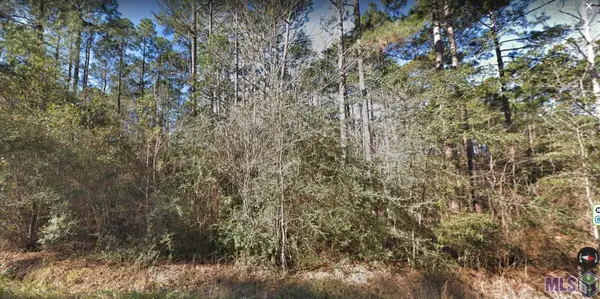 $79,000Active0.92 Acres
127 Marigold Dr, Covington, LA 70433
MLS# 2022017839Listed by: TRUSTY INVESTMENT PROPERTIES, LLC - New
 $1,229,000Active4 beds 5 baths3,694 sq. ft.
466 Cercle Du Lac, Covington, LA 70433
MLS# 2026005953Listed by: HOLLIER REAL ESTATE - New
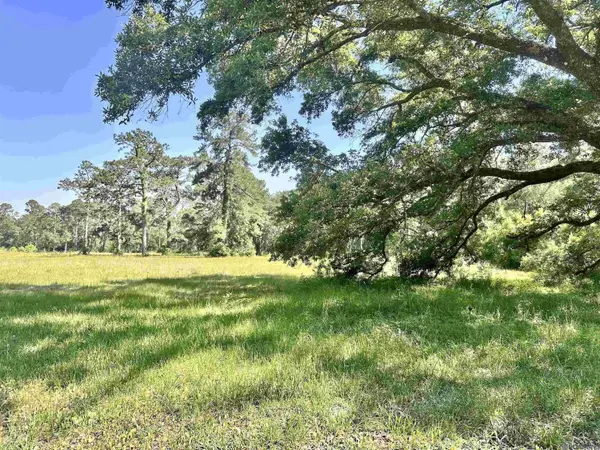 $129,900Active1.85 Acres
Lot# A-2-1 Joseph Rd, Covington, LA 70433
MLS# 2026009475Listed by: SCOT HIMEL - New
 $129,900Active1.7 Acres
Lot# A-2-2 Joseph Rd, Covington, LA 70433
MLS# 2026009478Listed by: SCOT HIMEL


Protect your home and budget from life's surprises with an Assurant Home Warranty, backed by a partner that supports you through every step of homeownership. Explore Plans.
©2026 Century 21 Real Estate LLC. All rights reserved. CENTURY 21®, the CENTURY 21 Logo and C21® are service marks owned by Century 21 Real Estate LLC. Century 21 Real Estate LLC fully supports the principles of the Fair Housing Act and the Equal Opportunity Act. Each office is independently owned and operated. Listing information is deemed reliable but not guaranteed accurate.