
115 Eagle Road, Covington, LA 70435
Local realty services provided by:CENTURY 21 Buelow-Miller Realty
Listed by: kenneth n rayer
Office: united real estate partners
MLS#:2575148
Source:LA_CLBOR
Price summary
- Price:$625,000
- Price per sq. ft.:$199.04
About this home
Charming Acadian on 5 acres just 15 minutes from downtown Covington. Located on a dead end street . The property is graced with several large Oak Trees as well as Fruit (Persimmon, Pear, Fig, Pecan) trees. It also features a 30 x 30 metal barn/ workshop with two overhangs for additional equipment storage. One story layout is all wood and tile flooring. Kitchen has all stainless appliances as well as a gas cooktop for you Chefs out there. Double ovens also! Den area overlooks the back yard just past the covered patios - one enclosed- one open for BBQ or Crawfish Boils! Don't miss the rear of the property accessed by crossing the creek that runs thru the property via a wooden bridge. Full home gas Generator ! 2 new AC/ Heat systems 2023. Tractor and mower may be included in sale with acceptable offer.
Contact an agent
Home facts
- Year built:2002
- Subdivision & Development:Venchy Branc
- Listing ID #:2575148
- Added:55 day(s) ago
- Updated:October 28, 2026 at 02:16 PM
Rooms and interior
- Bedrooms:4
- Total bathrooms:3
- Full bathrooms:2
- Half bathrooms:1
- Rooms Total:8
- Flooring:Tile, Wood
- Kitchen Description:CookTop, Dishwasher, Disposal, Double Oven, Granite Counters, Range, Refrigerator
- Living area:2,524 sq. ft.
Heating and cooling
- Cooling:Ceiling Fan(s), Central Air, Multi Units
- Heating:Central, Multiple Units
Structure and exterior
- Year built:2002
- Building area:2,524 sq. ft.
- Lot area:5.12 Acres
- Lot Features:Rear Yard Vehicle Access
- Construction Materials:Brick
- Exterior Features:Patio: Oversized, Permeable Paving, Porch, Screened
- Foundation Description:Slab
Utilities
- Water:Public
Finances and disclosures
- Price:$625,000
- Price per sq. ft.:$199.04
Features and amenities
- Appliances:Cooktop, Dishwasher, Disposal, Double Oven, Range, Refrigerator, Stainless Steel Appliance(s)
- Laundry features:Electric Dryer Hookup, Washer Hookup
Parking
- Parking description:Detached Garage
New listings near 115 Eagle Road
- New
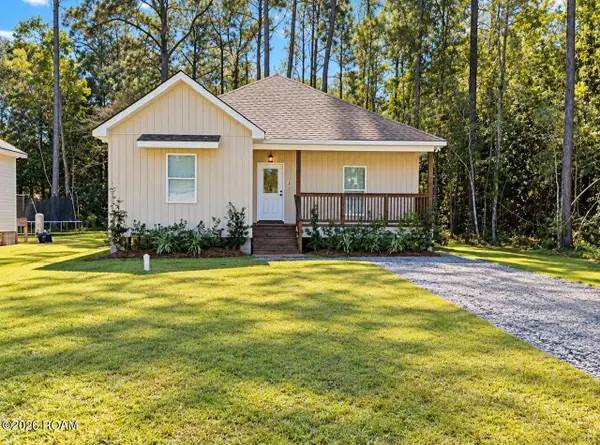 $255,000Active3 beds 2 baths1,401 sq. ft.
20324 Henry Clay Avenue, Covington, LA 70433
MLS# 200EWDListed by: ENGEL & VOLKERS SLIDELL - MAND - New
 $1,514,240Active71.9 Acres
72 Acres Kathleen Drive, Covington, LA 70433
MLS# 200ERUListed by: SMITH & CORE, INC. - New
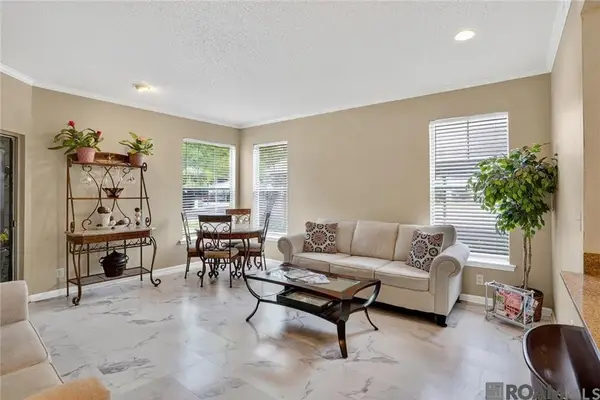 $91,700Active1 beds 1 baths739 sq. ft.
350 Emerald Forest Boulevard, Covington, LA 70433
MLS# 200ESMListed by: COLDWELL BANKER ONE - New
 $900,000Active4 beds 3 baths2,549 sq. ft.
724 E Independence Street, Covington, LA 70433
MLS# 200ENMListed by: KELLER WILLIAMS REALTY 4550100 - New
 $479,500Active4 beds 3 baths2,186 sq. ft.
1065 Abita River Drive, Covington, LA 70433
MLS# 200EKMListed by: HOMESMART REALTY SOUTH - COVINGTON - New
 $505,000Active4 beds 3 baths2,934 sq. ft.
107 Turnberry Drive, Covington, LA 70433
MLS# 200EFQListed by: COMPASS COVINGTON (COMP27) - New
 $79,000Active0.92 Acres
127 Marigold Dr, Covington, LA 70433
MLS# 2022017839Listed by: TRUSTY INVESTMENT PROPERTIES, LLC - New
 $1,229,000Active4 beds 5 baths3,694 sq. ft.
466 Cercle Du Lac, Covington, LA 70433
MLS# 2026005953Listed by: HOLLIER REAL ESTATE - New
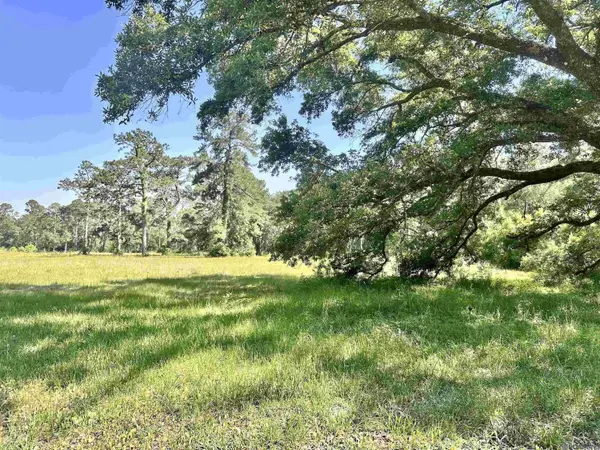 $129,900Active1.85 Acres
Lot# A-2-1 Joseph Rd, Covington, LA 70433
MLS# 2026009475Listed by: SCOT HIMEL - New
 $129,900Active1.7 Acres
Lot# A-2-2 Joseph Rd, Covington, LA 70433
MLS# 2026009478Listed by: SCOT HIMEL


Protect your home and budget from life's surprises with an Assurant Home Warranty, backed by a partner that supports you through every step of homeownership. Explore Plans.
©2026 Century 21 Real Estate LLC. All rights reserved. CENTURY 21®, the CENTURY 21 Logo and C21® are service marks owned by Century 21 Real Estate LLC. Century 21 Real Estate LLC fully supports the principles of the Fair Housing Act and the Equal Opportunity Act. Each office is independently owned and operated. Listing information is deemed reliable but not guaranteed accurate.