
117 Highland Crest Drive, Covington, LA 70435
Local realty services provided by:CENTURY 21 Action Realty
117 Highland Crest Drive,Covington, LA 70435
$649,900
- 5 Beds
- 3 Baths
- 2,773 sq. ft.
- Single family
- Active
Listed by: nathan bell, becky bell
Office: keller williams nola northlake
MLS#:NO2568290
Source:LA_RAAMLS
Price summary
- Price:$649,900
- Price per sq. ft.:$173.12
About this home
Welcome to 117 Highland Crest Dr, a spacious and beautifully designed 5-bedroom, 3-bathroom home offering privacy and versatility on nearly 2 acres of fenced land in a desirable Covington location. Step into the backyard oasis featuring an inground heated pool with attached hot tub, a covered area with outdoor kitchen, and a storage shed - all perfect for enjoying Louisiana's beautiful weather and outdoor lifestyle. The property is equipped with solar panels for enhanced energy efficiency and a 20kW Generac whole-home generator for reliable comfort. A 2-car garage provides convenient parking and additional storage. Inside, the thoughtfully designed floor plan includes an open living and dining area filled with natural light, a gourmet kitchen with island, generous cabinetry, and a walk-in pantry. The primary suite is privately situated downstairs, separate from the additional three bedrooms and two bathrooms on the main level. Upstairs, a flexible bedroom with its own full bathroom offers excellent versatility. With quality finishes throughout and abundant storage, including a large walk-in closet, this home combines modern comforts with a private, expansive setting. Conveniently located with easy access to local amenities, it presents a wonderful opportunity for comfortable living. Call today to schedule your private showing....
Contact an agent
Home facts
- Year built:2011
- Subdivision & Development:Highlands
- Listing ID #:NO2568290
- Added:11 day(s) ago
- Updated:August 01, 2026 at 03:41 PM
Rooms and interior
- Bedrooms:5
- Total bathrooms:3
- Full bathrooms:3
- Bathrooms Description:Bathroom 1, Bathroom 2, Bedroom 1, Bedroom 3
- Kitchen Description:Dishwasher, Granite Counters, Kitchen, Microwave
- Living area:2,773 sq. ft.
Heating and cooling
- Cooling:Central Air, Multi Units
- Heating:Central Heat
- Central air:Yes
Structure and exterior
- Roof:Composition
- Year built:2011
- Building area:2,773 sq. ft.
- Lot area:1.91 Acres
- Architectural Style:French
- Construction Materials:Brick, Vinyl Siding
- Exterior Features:Cabana, Covered Patio, Full Fenced, Outdoor Kitchen, Workshop
- Foundation Description:Slab
- Levels:2 Story
Finances and disclosures
- Price:$649,900
- Price per sq. ft.:$173.12
Features and amenities
- Appliances:Dishwasher, Generator, Microwave
- Laundry features:Laundry Room
- Amenities:Entrance Foyer, Outdoor Kitchen
- Pool features:In Ground Pool
Parking
- Parking description:Attached, Garage
- Garage:Yes
New listings near 117 Highland Crest Drive
- New
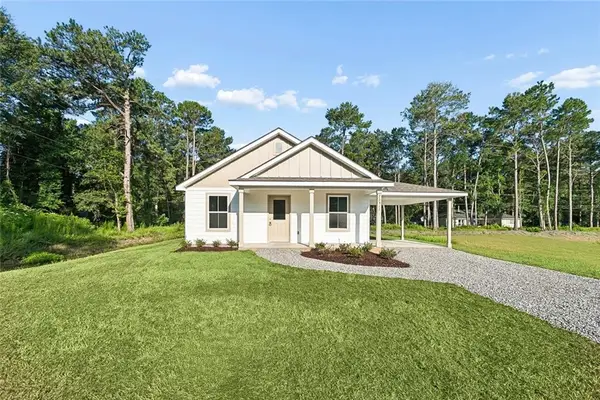 $279,000Active3 beds 2 baths1,144 sq. ft.
72511 Adoration Place, Covington, LA 70433
MLS# 2570168Listed by: JEFFERSON REDWOOD, LLC - New
 $295,000Active3 beds 2 baths1,466 sq. ft.
20358 Helenbirg Road, Covington, LA 70433
MLS# 2570203Listed by: REVE, REALTORS - New
 $242,900Active3 beds 2 baths1,222 sq. ft.
70208 9th Street, Covington, LA 70433
MLS# NO2570473Listed by: REALTY ONE GROUP IMMOBILIA - New
 $295,000Active3 beds 2 baths1,685 sq. ft.
15556 Grassy Lane, Covington, LA 70435
MLS# NO2570478Listed by: HANEMANN REALTY, INC. - New
 $394,900Active5 beds 2 baths2,250 sq. ft.
869 Capistrano Court, Covington, LA 70433
MLS# NO2569203Listed by: KELLER WILLIAMS REALTY SERVICES - New
 $1,239,000Active5 beds 4 baths3,922 sq. ft.
1609 Ox Bow Lane, Covington, LA 70433
MLS# 2570427Listed by: COMPASS COVINGTON (COMP27) - New
 $550,000Active4 beds 4 baths2,730 sq. ft.
204 Hidden Springs Lane, Covington, LA 70433
MLS# NO2570366Listed by: REALTY ONE GROUP IMMOBILIA - New
 $1,285,000Active4 beds 3 baths3,204 sq. ft.
42 Riverdale Drive, Covington, LA 70433
MLS# NO2570361Listed by: BAGWELL REALTY, LLC - New
 $340,000Active3 beds 2 baths1,585 sq. ft.
Parcel 2 Wilson Road, Covington, LA 70435
MLS# NO2570103Listed by: KELLER WILLIAMS NOLA NORTHLAKE - New
 $350,000Active3 beds 2 baths1,545 sq. ft.
Parcel 3 Wilson Road, Covington, LA 70435
MLS# NO2570314Listed by: KELLER WILLIAMS NOLA NORTHLAKE


Protect your home and budget from life's surprises with an Assurant Home Warranty, backed by a partner that supports you through every step of homeownership. Explore Plans.
©2026 Century 21 Real Estate LLC. All rights reserved. CENTURY 21®, the CENTURY 21 Logo and C21® are service marks owned by Century 21 Real Estate LLC. Century 21 Real Estate LLC fully supports the principles of the Fair Housing Act and the Equal Opportunity Act. Each office is independently owned and operated. Listing information is deemed reliable but not guaranteed accurate.