
1512 Rue De Fontaine, Covington, LA 70433
Local realty services provided by:CENTURY 21 Action Realty
Listed by: pierina cadis
Office: blue heron realty
MLS#:NO2563239
Source:LA_RAAMLS
Price summary
- Price:$609,999
- Price per sq. ft.:$163.63
- Monthly HOA dues:$40
About this home
Welcome home to 1512 Rue De Fontaine, a spacious and inviting property located in the beautiful Versailles Estates neighborhood. With approximately 3,335 square feet, 5 bedrooms, and 2.5 bathrooms, this home offers plenty of room for everyone to spread out, gather, and make lasting memories. The comfortable main living spaces are perfect for everyday life, hosting family and friends, or simply relaxing at home. Upstairs, you will find an entire second floor filled with possibilities. Turn it into a playroom, home office, media room, homeschool area, guest space, or a great spot for family movie nights. Located in the highly desirable Mandeville School District, this home is just minutes from I-12, making travel to Covington, Mandeville, the Southshore, or Baton Rouge convenient. Shopping, dining, schools, and local recreation are all nearby. If you have been looking for a home with space to grow, room to entertain, and a welcoming neighborhood to call your own, this could be the one. The seller is ready to make a deal, so schedule your private showing today and come see everything this home has to offer....
Contact an agent
Home facts
- Year built:2010
- Subdivision & Development:Versailles
- Listing ID #:NO2563239
- Added:76 day(s) ago
- Updated:August 25, 2026 at 03:58 PM
Rooms and interior
- Bedrooms:4
- Total bathrooms:3
- Full bathrooms:2
- Half bathrooms:1
- Bathrooms Description:Bedroom 1, Bedroom 3
- Kitchen Description:Dishwasher, Granite Counters, Kitchen, Microwave, Refrigerator
- Living area:3,335 sq. ft.
Heating and cooling
- Cooling:Multi Units, Wall Unit(s)
Structure and exterior
- Roof:Composition
- Year built:2010
- Building area:3,335 sq. ft.
- Lot area:0.31 Acres
- Lot Features:Corner Lot
- Architectural Style:French
- Construction Materials:Brick, Stucco, Vinyl Siding
- Exterior Features:Workshop
- Foundation Description:Slab
- Levels:2 Story
Finances and disclosures
- Price:$609,999
- Price per sq. ft.:$163.63
Features and amenities
- Appliances:Dishwasher, Microwave, Refrigerator, Washer
- Laundry features:Laundry Room, Washer
- Amenities:Game Room, Office
Parking
- Parking description:Garage
- Garage:Yes
New listings near 1512 Rue De Fontaine
- New
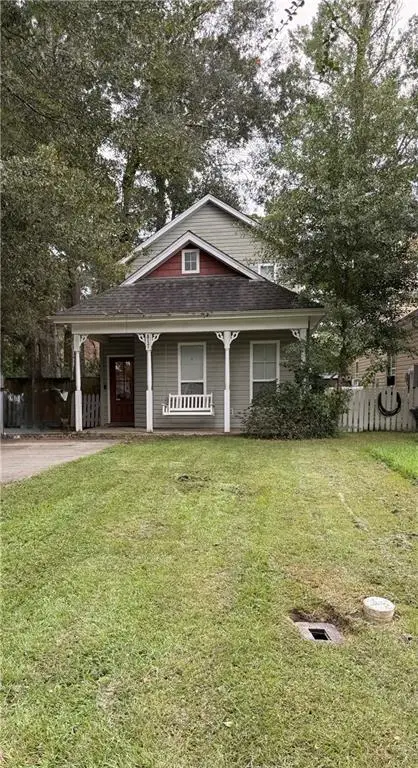 $240,000Active3 beds 2 baths1,562 sq. ft.
517 E 35 Th Avenue, Covington, LA 70433
MLS# 2573862Listed by: DAVIS REALTY GROUP, LLC - New
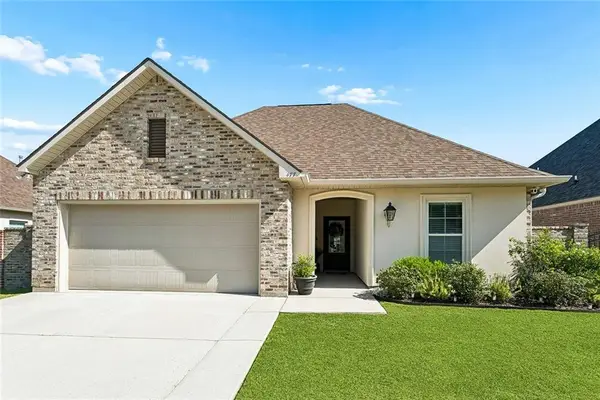 $365,000Active3 beds 2 baths1,735 sq. ft.
477 Tiger Avenue, Covington, LA 70433
MLS# 2574652Listed by: 1 PERCENT LISTS - New
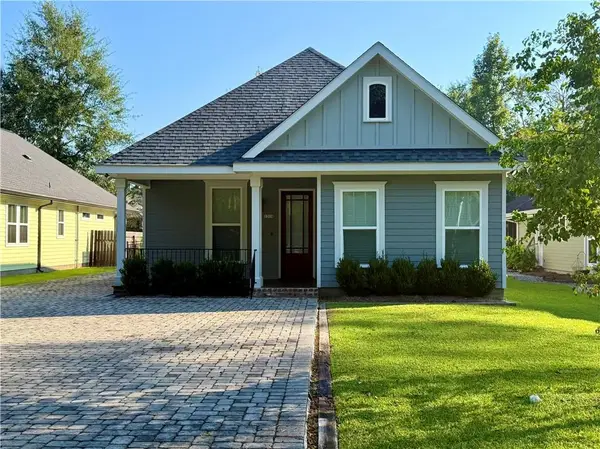 $430,000Active3 beds 2 baths1,781 sq. ft.
1314 W 23rd Avenue, Covington, LA 70433
MLS# 2574783Listed by: RIDGELAKE REALTY, INC. - New
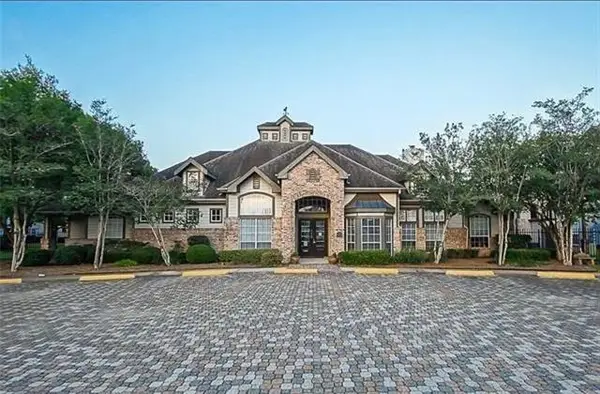 $139,900Active2 beds 2 baths1,201 sq. ft.
350 Emerald Forest Boulevard #27106, Covington, LA 70433
MLS# 2574765Listed by: UNITED REAL ESTATE PARTNERS - New
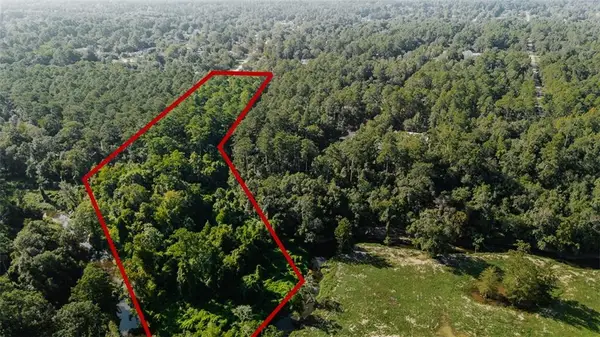 $75,000Active3.61 Acres
0 Pineoak Drive, Covington, LA 70433
MLS# 2574716Listed by: BLUE HERON REALTY - New
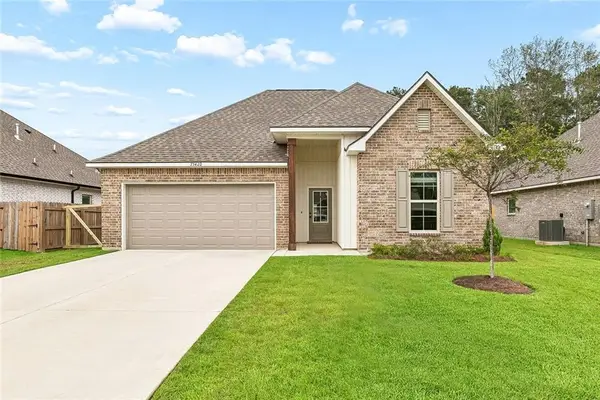 $283,500Active3 beds 2 baths1,825 sq. ft.
75420 Victoria Drive, Covington, LA 70435
MLS# 2574224Listed by: HOMESMART REALTY SOUTH - New
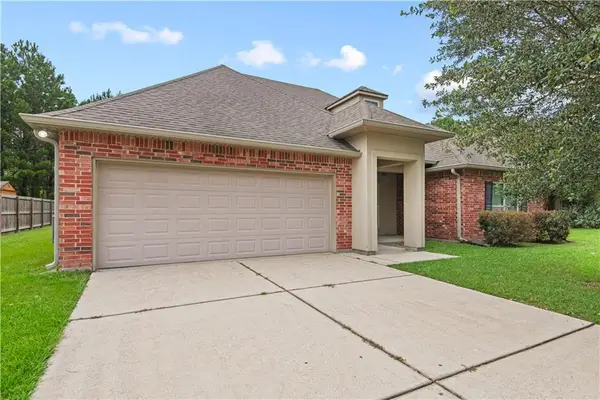 $380,000Active4 beds 2 baths2,241 sq. ft.
629 Woodburne Loop, Covington, LA 70433
MLS# 2574667Listed by: CRESCENT SOTHEBY'S INTERNATIONAL REALTY - New
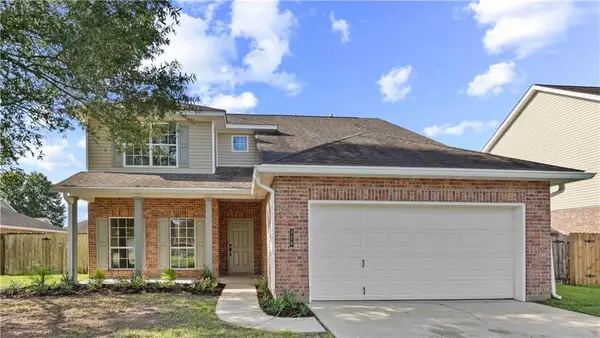 $315,000Active4 beds 3 baths2,157 sq. ft.
776 Solomon Drive, Covington, LA 70433
MLS# 2574639Listed by: BARDEN REALTY, LLC - New
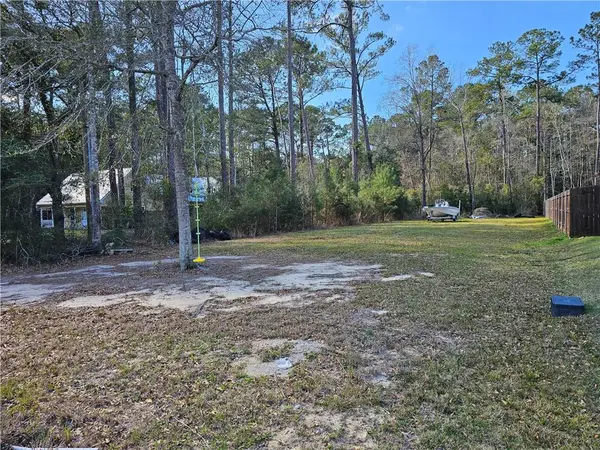 $54,000Active0.41 Acres
Lot 55A and Lot 56A Helenbirg Road, Covington, LA 70433
MLS# 2574570Listed by: KELLER WILLIAMS REALTY 455-0100 - New
 $119,000Active0.14 Acres
984 Beauregard Parkway, Covington, LA 70433
MLS# 2573109Listed by: BERKSHIRE HATHAWAY HOMESERVICES PREFERRED, REALTOR


Protect your home and budget from life's surprises with an Assurant Home Warranty, backed by a partner that supports you through every step of homeownership. Explore Plans.
©2026 Century 21 Real Estate LLC. All rights reserved. CENTURY 21®, the CENTURY 21 Logo and C21® are service marks owned by Century 21 Real Estate LLC. Century 21 Real Estate LLC fully supports the principles of the Fair Housing Act and the Equal Opportunity Act. Each office is independently owned and operated. Listing information is deemed reliable but not guaranteed accurate.