
15127 Bahia Court, Covington, LA 70435
Local realty services provided by:CENTURY 21 Lakeshore
15127 Bahia Court,Covington, LA 70435
$335,000
- 3 Beds
- 2 Baths
- 1,844 sq. ft.
- Single family
- Active
Listed by: shalena drury, ashley womack
Office: 1 percent lists
MLS#:2576112
Source:LA_GSREIN
Price summary
- Price:$335,000
- Price per sq. ft.:$137.52
About this home
Beautifully upgraded 3-bedroom, 2-bath home offering approximately 1,844 square feet of living space on a generous 70 x 130 lot. Designed with both style and function in mind, the open, split floor plan features a dedicated computer nook, formal dining room, and separate breakfast area.
The kitchen is a standout with Snow White quartz countertops, upgraded cabinetry, gold hardware, stainless steel appliances, gas range, center island, and walk-in pantry. The private primary suite offers a garden tub, separate shower, and two walk-in closets, while additional features include blinds, Low-E tilt-in windows, a tankless gas water heater, an extra living room TV receptacle, and a $5,500 whole-home water filtration system.
Outdoor living has been thoughtfully enhanced with an extended covered patio, $2,500 screened patio addition, pergola, patio lighting, and two added outdoor ceiling fans. A gas line is ready for a BBQ pit or crawfish pot, along with a water line for a future outdoor kitchen and added electrical at the pergola. The fenced backyard features a heavy-duty industrial gate and backs to peaceful green space, creating added privacy and a more serene setting. Decked attic storage in the garage adds even more convenience.
Thoughtful upgrades, excellent outdoor entertaining space, and a private green-space backdrop make this home truly special....
Contact an agent
Home facts
- Year built:2023
- Subdivision & Development:Simpson Farms
- Listing ID #:2576112
- Added:1 day(s) ago
- Updated:September 09, 2026 at 11:54 PM
Rooms and interior
- Bedrooms:3
- Total bathrooms:2
- Full bathrooms:2
- Rooms Total:7
- Kitchen Description:Dishwasher, Microwave, Oven, Range
- Living area:1,844 sq. ft.
Heating and cooling
- Cooling:1 Unit
- Heating:Heating
Structure and exterior
- Roof:Shingle
- Year built:2023
- Building area:1,844 sq. ft.
- Lot Features:Outside City Limits, Oversized Lot
- Architectural Style:Cottage
- Construction Materials:Brick, HardiPlank Type
- Exterior Features:Concrete, Covered, Fence, Patio
- Foundation Description:Slab
- Levels:1 Story
Utilities
- Water:Public
- Sewer:Treatment Plant
Finances and disclosures
- Price:$335,000
- Price per sq. ft.:$137.52
Features and amenities
- Appliances:Dishwasher, Microwave, Oven, Range
- Amenities:Ceiling Fan(s), Stainless Steel Appliances
Parking
- Parking description:Two Spaces
New listings near 15127 Bahia Court
- New
 $108,000Active1 beds 1 baths739 sq. ft.
350 Emerald Forest Boulevard #17202, Covington, LA 70433
MLS# 2576190Listed by: COMPASS COVINGTON (COMP27) - New
 $499,000Active2.86 Acres
TBD 14th Avenue, Covington, LA 70433
MLS# 2576436Listed by: CRESCENT SOTHEBY'S INTERNATIONAL REALTY - New
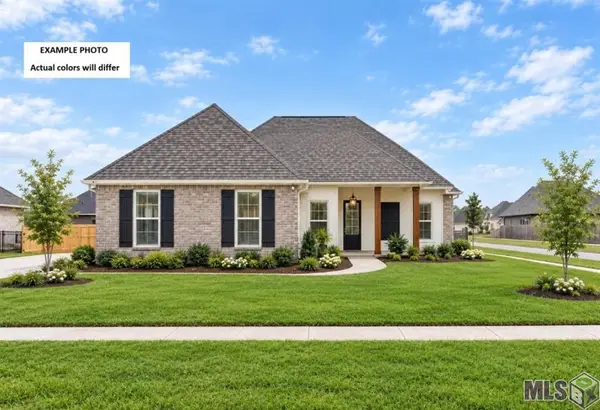 $428,938Active4 beds 3 baths2,372 sq. ft.
638 Elk Ridge, Covington, LA 70435
MLS# NO2026016603Listed by: CICERO REALTY, LLC - New
 $425,000Active3 beds 2 baths1,618 sq. ft.
72656 Robindale Drive, Covington, LA 70435
MLS# 2576308Listed by: KELLER WILLIAMS REALTY SERVICES - New
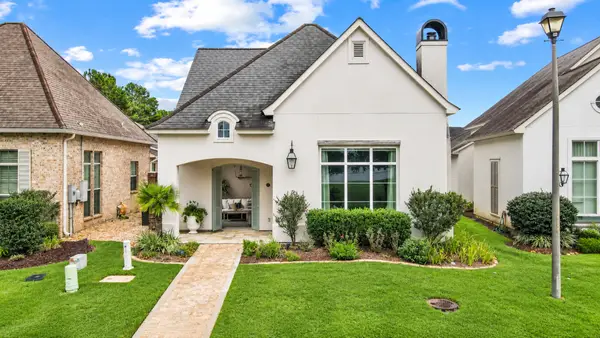 $465,000Active3 beds 2 baths1,700 sq. ft.
705 S Corniche Du Lac, Covington, LA 70433
MLS# 2576238Listed by: CRESCENT SOTHEBY'S INTERNATIONAL REALTY - New
 $1,050,000Active4 beds 3 baths3,332 sq. ft.
14 Oaklawn Drive, Covington, LA 70433
MLS# 2570583Listed by: CRESCENT SOTHEBY'S INTERNATIONAL REALTY - New
 $299,900Active3 beds 2 baths1,538 sq. ft.
509 Eagle Loop, Covington, LA 70433
MLS# 2576197Listed by: COMPASS COVINGTON (COMP27) - New
 $265,000Active3 beds 2 baths1,426 sq. ft.
25094 Lowe Davis Road, Covington, LA 70435
MLS# 2575019Listed by: T.L.C. REALTY, INC. - New
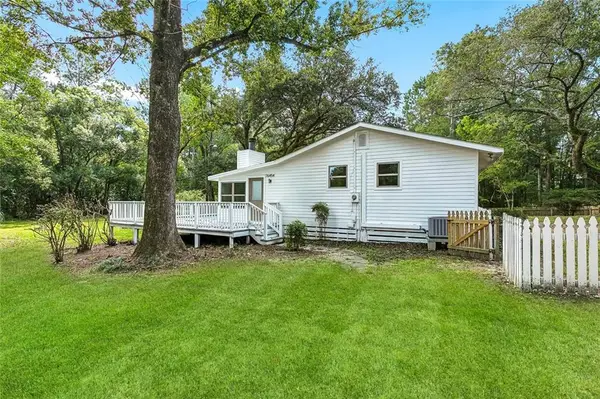 $320,000Active4 beds 2 baths1,526 sq. ft.
76454 Highway 1081 Highway, Covington, LA 70435
MLS# 2576152Listed by: COMMUNITY REALESTATE LLC


Protect your home and budget from life's surprises with an Assurant Home Warranty, backed by a partner that supports you through every step of homeownership. Explore Plans.
©2026 Century 21 Real Estate LLC. All rights reserved. CENTURY 21®, the CENTURY 21 Logo and C21® are service marks owned by Century 21 Real Estate LLC. Century 21 Real Estate LLC fully supports the principles of the Fair Housing Act and the Equal Opportunity Act. Each office is independently owned and operated. Listing information is deemed reliable but not guaranteed accurate.