
20732 Nature Walk Drive, Covington, LA 70433
Local realty services provided by:CENTURY 21 Buelow-Miller Realty
20732 Nature Walk Drive,Covington, LA 70433
$580,280
- 5 Beds
- 5 Baths
- 3,054 sq. ft.
- Single family
- Active
Listed by: jennifer waguespack
Office: keller williams realty red stick partners
MLS#:2026014489
Source:LA_CLBOR
Price summary
- Price:$580,280
- Price per sq. ft.:$153.23
- Monthly HOA dues:$83.33
About this home
A covered porch opens to a welcoming foyer, where Banyan Brown-stained beams add warmth through the dining and living areas. The open living room, kitchen, and breakfast area center around a gas fireplace with Calacatta Eiffel stone surround. The upgraded kitchen features Tier 1 Benton Hardwood cabinetry in Greyhound, extended uppers, under-cabinet lighting, a large island, and Calacatta Eiffel surfaces. A white backsplash, satin nickel finishes, farmhouse sink, and single-oven appliances with a 30-inch cooktop add style and function. The downstairs primary suite offers Khaki wood-look flooring, a walk-in closet, and a spa-inspired bath with dual vanities, framed mirrors, Cloud White stone surfaces, a soaking tub, and tiled shower with a seamless glass door. A second bedroom with private bath is downstairs, along with a utility room, half bath, and storage. Upstairs are three bedrooms, a large loft, and flex space for an office, media room, or playroom. Wood stairs, luxury vinyl plank, tile in wet areas, and upstairs carpet complete the interior. Alamo brick, Creamy siding, Oyster Bay shutters, a stained front door, Hearthstone shingles, metal roof accents, stained beams, and a gas lantern create timeless curb appeal. A rear patio gas drop, post-tension foundation, and enhanced wind-zone construction add convenience and value. Estimated completion date of Feb 2027, buyers can pick/approve certain colors and options for a limited period of time. Other lots/plans available. Nature Walk is an exclusive community in Covington offering beautiful homesites, each backing up to water, woods, or green space with a 30-acre lake and serene views....
Contact an agent
Home facts
- Year built:2027
- Subdivision & Development:Nature Walk
- Listing ID #:2026014489
- Added:1 day(s) ago
- Updated:October 25, 2026 at 02:19 PM
Rooms and interior
- Bedrooms:5
- Total bathrooms:5
- Full bathrooms:4
- Half bathrooms:1
- Rooms Total:25
- Flooring:Carpet, Ceramic Tile
- Dining Description:Eat-In-Kitchen
- Bathrooms Description:Separate Shower
- Kitchen Description:CookTop, Dishwasher, Disposal, Gas Cooktop, Microwave, Oven, Pantry, Range Hood, appl_Gas Water Heater
- Living area:3,054 sq. ft.
Heating and cooling
- Cooling:Ceiling Fan(s), Central Air
- Heating:Central
Structure and exterior
- Year built:2027
- Building area:3,054 sq. ft.
- Lot area:0.22 Acres
- Lot Features:Landscaped, Level
- Construction Materials:Brick, Fiber Cement, Frame
- Exterior Features:Covered, Lighting, Patio: Concrete, Porch
- Foundation Description:Slab
Utilities
- Water:Public
- Sewer:Public Sewer
Finances and disclosures
- Price:$580,280
- Price per sq. ft.:$153.23
Features and amenities
- Appliances:Cooktop, Dishwasher, Disposal, Gas Cooktop, Gas Stove Connection, Gas Water Heater, Microwave, Oven, Range Hood, Stainless Steel Appliance(s), Tankless Water Heater
- Laundry features:Electric Dryer Hookup, Washer Hookup
- Amenities:Crown Molding, Double Vanity, Eat-In Kitchen, En Suite, High Ceilings, Kitchen Island, Pantry, Primary Downstairs, Separate Shower, Stone Counters, Varied Ceiling Heights, Walk-In Closet(s), Water Closet
Parking
- Parking description:Driveway, Garage Door Opener
New listings near 20732 Nature Walk Drive
 $239,900Active3 beds 4 baths1,607 sq. ft.
19336 Riverview Court, Covington, LA 70433
MLS# 2571677Listed by: 1 PERCENT LISTS GULF SOUTH- New
 $645,000Active3 beds 3 baths2,346 sq. ft.
517 Mount Hope Ct, Covington, LA 70433
MLS# 2026018703Listed by: KELLER WILLIAMS REALTY PREMIER PARTNERS - New
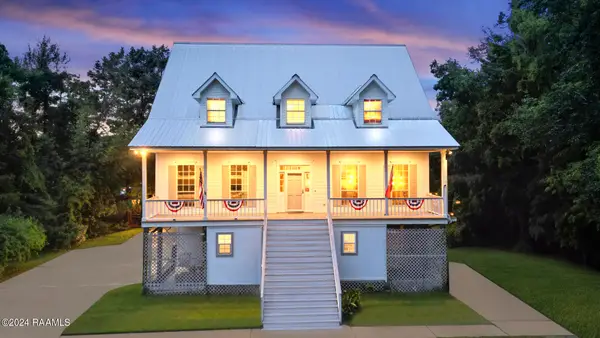 $995,000Active6 beds 5 baths4,839 sq. ft.
68335 Taulla Drive, Covington, LA 70433
MLS# 24008206Listed by: KEATY REAL ESTATE TEAM - New
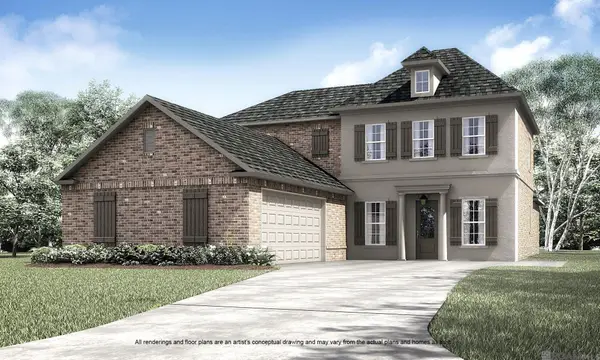 $590,280Active5 beds 4 baths3,210 sq. ft.
20780 Nature Walk Drive, Covington, LA 70433
MLS# 2026012550Listed by: KELLER WILLIAMS REALTY RED STICK PARTNERS - New
 $307,900Active3 beds 2 baths1,526 sq. ft.
69176 4th Ave, Covington, LA 70433
MLS# 2026006556Listed by: DAWSON GREY REAL ESTATE  $110,000Active1 beds 1 baths680 sq. ft.
350 Emerald Forest Boulevard, Covington, LA 70433
MLS# 2501985Listed by: 1 PERCENT LISTS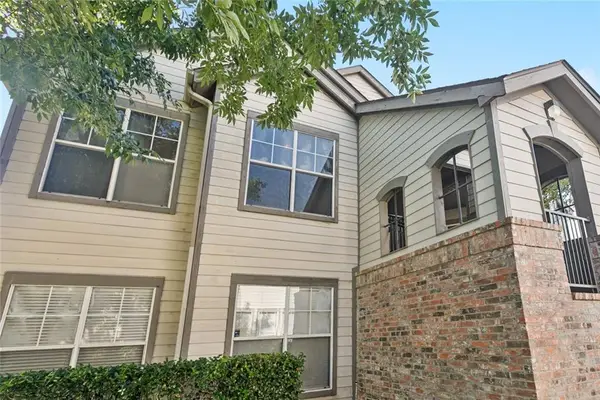 $98,000Active1 beds 1 baths739 sq. ft.
350 Emerald Forest Boulevard, Covington, LA 70433
MLS# 2522615Listed by: REALTY ONE GROUP IMMOBILIA $110,000Active2 beds 2 baths1,051 sq. ft.
350 Emerald Forest Boulevard, Covington, LA 70433
MLS# 2556203Listed by: 1 PERCENT LISTS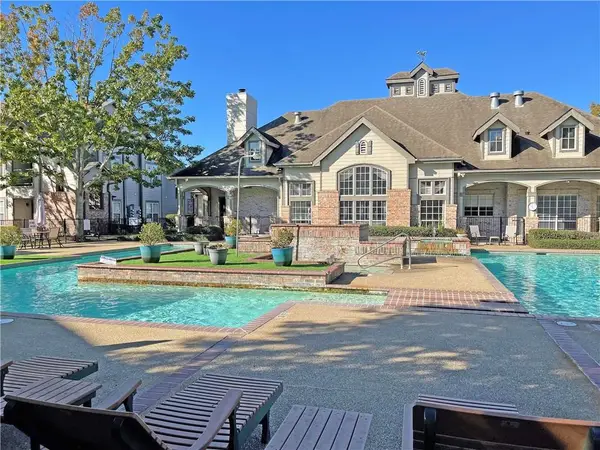 $99,000Active1 beds 1 baths662 sq. ft.
350 Emerald Forest Boulevard, Covington, LA 70433
MLS# 2556836Listed by: KELLER WILLIAMS REALTY 4550100


Protect your home and budget from life's surprises with an Assurant Home Warranty, backed by a partner that supports you through every step of homeownership. Explore Plans.
©2026 Century 21 Real Estate LLC. All rights reserved. CENTURY 21®, the CENTURY 21 Logo and C21® are service marks owned by Century 21 Real Estate LLC. Century 21 Real Estate LLC fully supports the principles of the Fair Housing Act and the Equal Opportunity Act. Each office is independently owned and operated. Listing information is deemed reliable but not guaranteed accurate.