
69176 4th Ave, Covington, LA 70433
Local realty services provided by:CENTURY 21 Buelow-Miller Realty
69176 4th Ave,Covington, LA 70433
$307,900
- 3 Beds
- 2 Baths
- 1,526 sq. ft.
- Single family
- Active
Listed by: kara horne
Office: dawson grey real estate
MLS#:2026006556
Source:LA_CLBOR
Price summary
- Price:$307,900
- Price per sq. ft.:$177.36
About this home
New Construction in a desirable Covington neighborhood on a large corner lot! This beautiful 3 bedroom, 2 bathroom home offers an excellent open floor plan with upscale finishes throughout, including quartz countertops, real wood flooring, white interior paint and cabinetry, recessed lighting, and designer fixtures. The foyer entry leads to a stunning kitchen featuring a large island with seating, pantry, porcelain farm sink, black plumbing and electrical fixtures, stainless steel smooth-top electric range, built-in microwave, dishwasher, and garbage disposal, accented by statement lighting over the island. The dining room showcases an elegant light fixture, while the living room boasts a trey ceiling, ceiling fan, and French doors opening to the back porch. The private primary suite is located at the rear of the home and features a spa-like bathroom with a large tiled shower with knee wall, frameless glass surround and door, soap niche, multiple shower heads, a freestanding slipper tub, dual vanity with quartz countertops, and a thoughtfully designed walk-in closet with built-in shelving and hanging rods. The two front bedrooms each offer ceiling fans and closets with built-in shelving. The guest bath includes a quartz vanity and a tub/shower combo with white porcelain tile in a herringbone pattern extended to the ceiling. Additional features include a large laundry room, storage closet, all-electric systems, Hardi board white exterior, black architectural shingles, and a charming board-and-batten front with covered porch. Located in the top-rated St. Tammany Parish school district, Flood Zone C (flood insurance optional), with 100% financing available. Schedule your showing today!...
Contact an agent
Home facts
- Year built:2026
- Subdivision & Development:Helenberg
- Listing ID #:2026006556
- Added:3 day(s) ago
- Updated:October 28, 2026 at 02:16 PM
Rooms and interior
- Bedrooms:3
- Total bathrooms:2
- Full bathrooms:2
- Rooms Total:9
- Flooring:Ceramic Tile, Wood
- Dining Description:Countertops - Solid Surface
- Bathrooms Description:Separate Shower
- Kitchen Description:Dishwasher, Disposal, Electric Cooktop, Microwave, Pantry, Range
- Living area:1,526 sq. ft.
Heating and cooling
- Cooling:Ceiling Fan(s), Central Air
- Heating:Central, Electric
Structure and exterior
- Year built:2026
- Building area:1,526 sq. ft.
- Lot area:0.21 Acres
- Lot Features:Corner Lot, Rear Yard Vehicle Access
- Construction Materials:Fiber Cement, Frame
- Exterior Features:Porch
- Foundation Description:Slab
Utilities
- Water:Well
- Sewer:Mechanical Sewer
Finances and disclosures
- Price:$307,900
- Price per sq. ft.:$177.36
Features and amenities
- Appliances:Dishwasher, Disposal, Electric Cooktop, Electric Stove Connection, Electric Water Heater, Microwave, Range, Stainless Steel Appliance(s)
- Laundry features:Electric Dryer Hookup, Inside, Washer Hookup
- Amenities:Double Vanity, High Ceilings, Kitchen Island, Multi-Head Shower, Pantry, Separate Shower, Solid Surface Counters, Tray Ceiling(s), Walk-In Closet(s), Walk-Up Attic
Parking
- Parking description:Concrete, Driveway, Off Street
New listings near 69176 4th Ave
- New
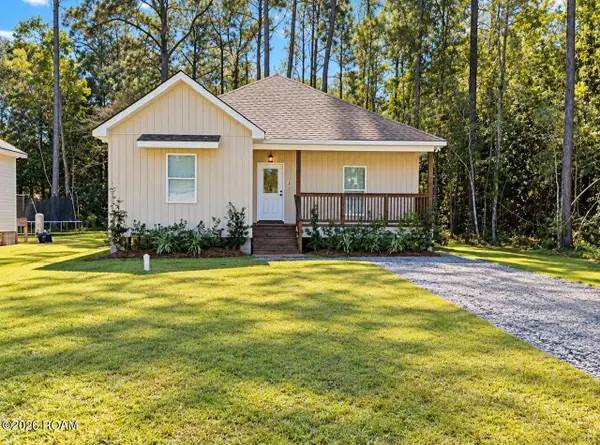 $255,000Active3 beds 2 baths1,401 sq. ft.
20324 Henry Clay Avenue, Covington, LA 70433
MLS# 200EWDListed by: ENGEL & VOLKERS SLIDELL - MAND - New
 $1,514,240Active71.9 Acres
72 Acres Kathleen Drive, Covington, LA 70433
MLS# 200ERUListed by: SMITH & CORE, INC. - New
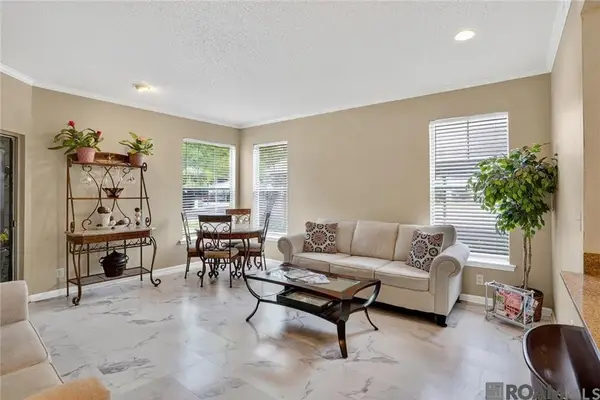 $91,700Active1 beds 1 baths739 sq. ft.
350 Emerald Forest Boulevard, Covington, LA 70433
MLS# 200ESMListed by: COLDWELL BANKER ONE - New
 $900,000Active4 beds 3 baths2,549 sq. ft.
724 E Independence Street, Covington, LA 70433
MLS# 200ENMListed by: KELLER WILLIAMS REALTY 4550100 - New
 $479,500Active4 beds 3 baths2,186 sq. ft.
1065 Abita River Drive, Covington, LA 70433
MLS# 200EKMListed by: HOMESMART REALTY SOUTH - COVINGTON - New
 $505,000Active4 beds 3 baths2,934 sq. ft.
107 Turnberry Drive, Covington, LA 70433
MLS# 200EFQListed by: COMPASS COVINGTON (COMP27) - New
 $79,000Active0.92 Acres
127 Marigold Dr, Covington, LA 70433
MLS# 2022017839Listed by: TRUSTY INVESTMENT PROPERTIES, LLC - New
 $1,229,000Active4 beds 5 baths3,694 sq. ft.
466 Cercle Du Lac, Covington, LA 70433
MLS# 2026005953Listed by: HOLLIER REAL ESTATE - New
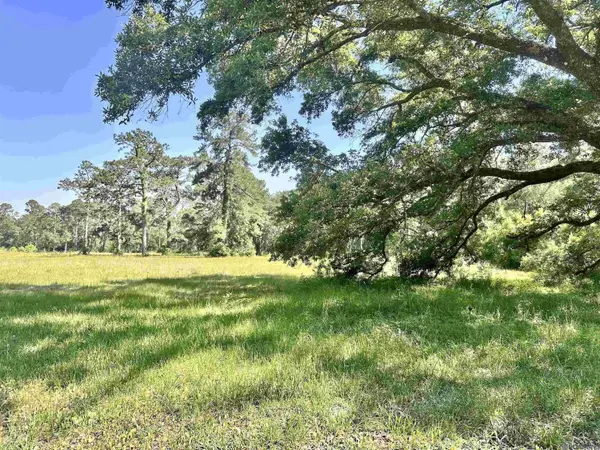 $129,900Active1.85 Acres
Lot# A-2-1 Joseph Rd, Covington, LA 70433
MLS# 2026009475Listed by: SCOT HIMEL - New
 $129,900Active1.7 Acres
Lot# A-2-2 Joseph Rd, Covington, LA 70433
MLS# 2026009478Listed by: SCOT HIMEL


Protect your home and budget from life's surprises with an Assurant Home Warranty, backed by a partner that supports you through every step of homeownership. Explore Plans.
©2026 Century 21 Real Estate LLC. All rights reserved. CENTURY 21®, the CENTURY 21 Logo and C21® are service marks owned by Century 21 Real Estate LLC. Century 21 Real Estate LLC fully supports the principles of the Fair Housing Act and the Equal Opportunity Act. Each office is independently owned and operated. Listing information is deemed reliable but not guaranteed accurate.