
20775 Nature Walk Drive, Covington, LA 70433
Local realty services provided by:CENTURY 21 Bessette Flavin
20775 Nature Walk Drive,Covington, LA 70433
$579,550
- 4 Beds
- 3 Baths
- 3,071 sq. ft.
- Single family
- Active
Listed by: jennifer waguespack
Office: keller williams realty red stick partners
MLS#:2026013253
Source:LA_GBRMLS
Price summary
- Price:$579,550
- Price per sq. ft.:$151.87
About this home
The Melrose B plan by Level Homes is now under construction in Nature Walk! This thoughtfully designed floor plan welcomes you with a grand foyer that flows into the formal dining area and spacious open great room, all separated with exposed stained beams. The great room is centered around a ventless gas fireplace with a quartz surround and milled mantel, with views of the large, covered patio and backyard. The gourmet kitchen features painted custom cabinetry with under-cabinet lighting, a large center island with a single-basin stainless steel sink and overhanging pendant lights, matte black hardware, a pot filler and faucet, stainless steel appliances including a 36" 5-burner gas cooktop, single wall oven, and built-in microwave, 3 cm Statuario Brown countertops, a 5x5 white Artisan tile backsplash, and a walk-in corner pantry. The spacious primary suite offers a spa-like bath with a custom tiled shower, seamless shower door, separate soaking tub, framed mirrors, dual vanities with 3 cm Organic White quartz countertops, and a large walk-in closet. Three additional bedrooms, all with LVP wood flooring and walk-in closets and two full baths are located on the lower level. Upstairs is a huge bonus room ideal for a media room, playroom, home office, or guest retreat. The yard will be professionally landscaped and fully sodded! Home is under construction with an estimated completion date of December 2026. Buyers may have the opportunity to select or approve certain colors and options for a limited time. Other lots/plans available. Nature Walk is an exclusive community in Covington offering beautiful homesites, each backing up to water, woods, or green space with a 30-acre lake and serene views....
Contact an agent
Home facts
- Year built:2026
- Subdivision & Development:Nature Walk
- Listing ID #:2026013253
- Added:36 day(s) ago
- Updated:August 26, 2026 at 03:34 PM
Rooms and interior
- Bedrooms:4
- Total bathrooms:3
- Full bathrooms:3
- Flooring:Carpet, Ceramic Tile
- Kitchen Description:Eat-in Kitchen
- Bedroom Description:Ceiling 9ft Plus, Ceiling Fan(s), En Suite Bath, Master Downstairs
- Living area:3,071 sq. ft.
Heating and cooling
- Heating:Central
- Central air:Yes
Structure and exterior
- Year built:2026
- Building area:3,071 sq. ft.
- Lot area:0.24 Acres
- Lot Features:Rectangular Lot
- Architectural Style:Traditional
- Exterior Features:Covered, Patio: Concrete, Porch
- Foundation Description:Slab: Post Tension
- Levels:2 Story
Utilities
- Water:Public
- Sewer:Public Sewer
Finances and disclosures
- Price:$579,550
- Price per sq. ft.:$151.87
Features and amenities
- Laundry features:Electric Dryer Hookup, Washer Hookup, Washer/Dryer Hookups
- Amenities:Screens
Parking
- Parking description:2 Cars Park, Driveway, Garage, Garage Door Opener
- Garage:Yes
New listings near 20775 Nature Walk Drive
- New
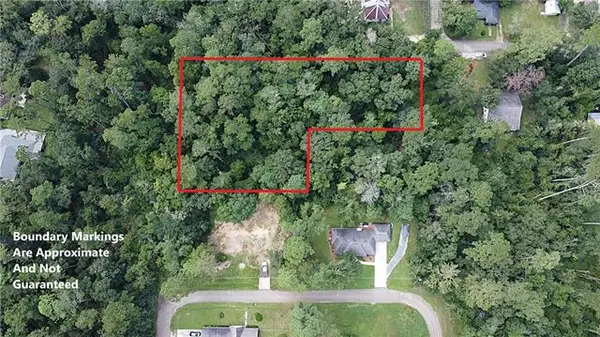 $299,500Active0.96 Acres
603 E 2nd Avenue, Covington, LA 70433
MLS# NO2574125Listed by: SMITH & CORE, INC. - New
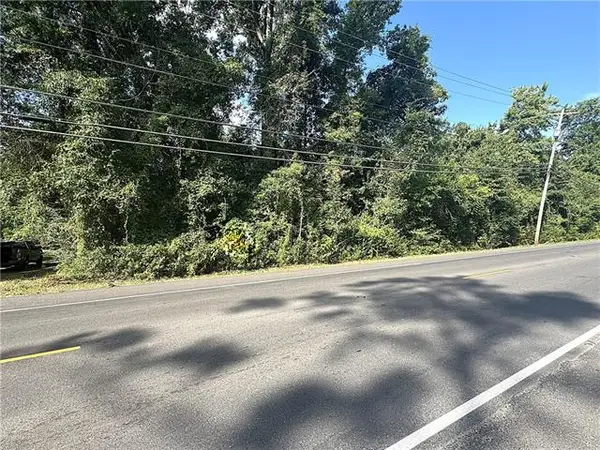 $189,000Active0.48 Acres
W 21st Avenue, Covington, LA 70433
MLS# NO2574131Listed by: SMITH & CORE, INC. - New
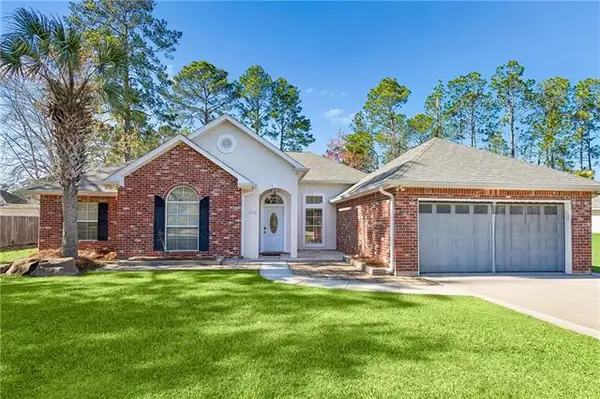 $289,000Active3 beds 2 baths1,582 sq. ft.
528 Homewood Drive, Covington, LA 70433
MLS# NO2573996Listed by: KELLER WILLIAMS REALTY SERVICES - New
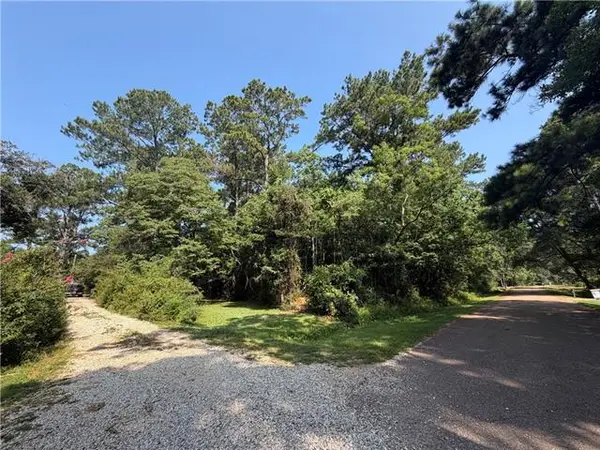 $37,000Active1.24 Acres
Lot #31 Goldfinch Street, Covington, LA 70435
MLS# NO2570889Listed by: BENNETT & COMPANY, LLC - New
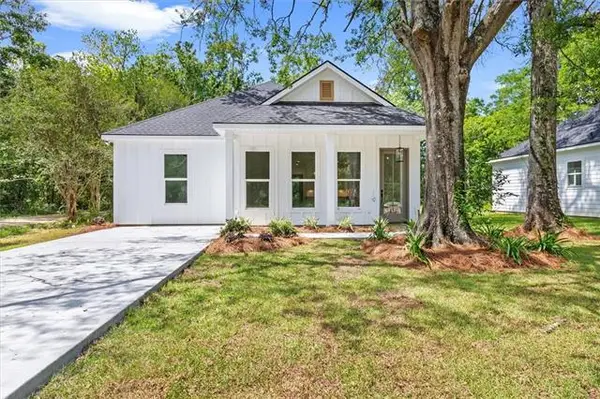 $439,000Active4 beds 2 baths1,984 sq. ft.
301 W 27th Avenue, Covington, LA 70433
MLS# NO2573978Listed by: WEICHERT, REALTORS- LOESCHER PROPERTIES - New
 $169,000Active3 beds 2 baths1,120 sq. ft.
25 Sunflower Road, Covington, LA 70435
MLS# 2573745Listed by: COMPASS COVINGTON (COMP27) - New
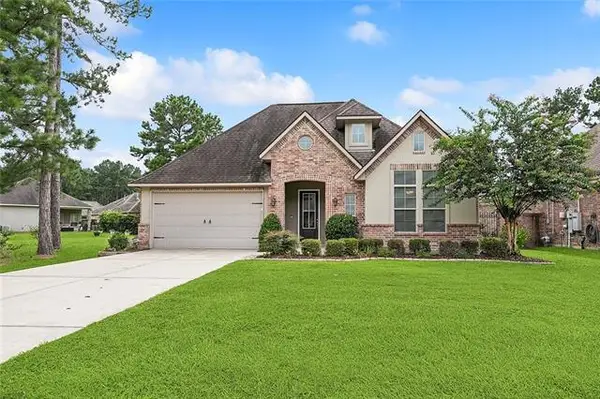 $349,000Active3 beds 2 baths2,244 sq. ft.
209 Beebalm Circle, Covington, LA 70435
MLS# NO2573753Listed by: UNITED REAL ESTATE PARTNERS - New
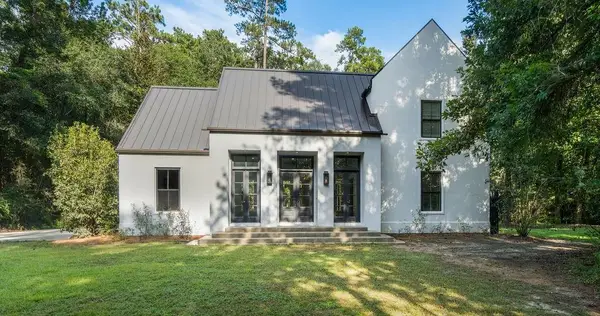 $850,000Active3 beds 3 baths3,243 sq. ft.
74438 Holly Lane, Covington, LA 70435
MLS# 2565907Listed by: CRESCENT SOTHEBY'S INTL REALTY 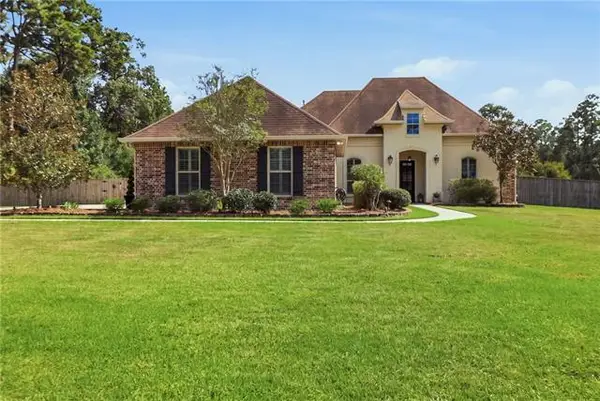 $575,000Pending4 beds 3 baths2,623 sq. ft.
408 Long Lake Drive, Covington, LA 70435
MLS# NO2572936Listed by: FQR REALTORS- New
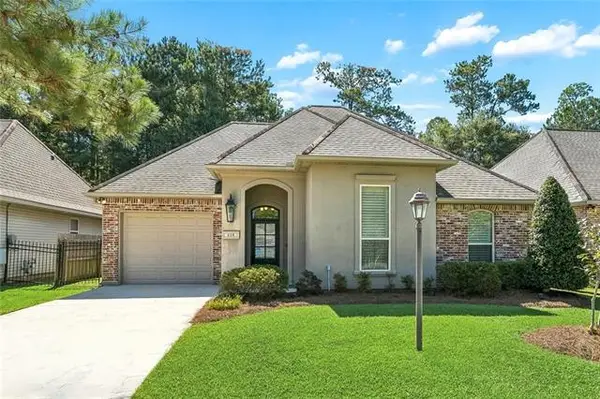 $306,500Active3 beds 2 baths1,545 sq. ft.
628 Bateleur Way, Covington, LA 70435
MLS# NO2573422Listed by: COMPASS MANDEVILLE


Protect your home and budget from life's surprises with an Assurant Home Warranty, backed by a partner that supports you through every step of homeownership. Explore Plans.
©2026 Century 21 Real Estate LLC. All rights reserved. CENTURY 21®, the CENTURY 21 Logo and C21® are service marks owned by Century 21 Real Estate LLC. Century 21 Real Estate LLC fully supports the principles of the Fair Housing Act and the Equal Opportunity Act. Each office is independently owned and operated. Listing information is deemed reliable but not guaranteed accurate.