
30 Oaklawn Drive, Covington, LA 70433
Local realty services provided by:CENTURY 21 Buelow-Miller Realty
30 Oaklawn Drive,Covington, LA 70433
$3,395,000
- 6 Beds
- 9 Baths
- 6,941 sq. ft.
- Single family
- Active
Listed by: puddy f robinson
Office: crescent sotheby's international realty
MLS#:2540014
Source:LA_CLBOR
Price summary
- Price:$3,395,000
- Price per sq. ft.:$378.86
- Monthly HOA dues:$325
About this home
A Classic English Manor House by renowned architect George Hopkins, set on a 0.72-acre corner lot in the original phase of Tchefuncta Club Estates. Symmetry, classic proportions and real stucco and brick give it a timeless, low-maintenance exterior, with Diana Royal marble on the front and back porches. Most rooms have windows on two walls, filling the 6,941 sq ft home with natural light and views of the grounds. There are 11-ft ceilings on the first floor and 10-ft ceilings on the second. The entrance hall opens to the dining room and a great room with a window wall and a gas fireplace that flows to the family room. The corner kitchen has views in three directions and two islands, one for prep and one for gathering, plus a full scullery that serves as a second kitchen and a separate coffee bar with a sink. Outdoors, there is a covered back porch and a separate outdoor kitchen. A private entry from the 3-car garage has a mudroom, pantry, powder room and wet bar. The ground-floor primary wing has a study, a sauna, a double shower, dual vanities and two walk-in closets. Upstairs: four corner bedrooms, a playroom, laundry and a sitting nook. 6 bedrooms (2 down, 4 up), 6 full and 3 half baths. New construction, complete and ready for move-in in November 2026, with a warranty and a whole-house generator in a gated golf community....
Contact an agent
Home facts
- Year built:2026
- Subdivision & Development:Not a Subdivision
- Listing ID #:2540014
- Added:173 day(s) ago
- Updated:October 28, 2026 at 02:16 PM
Rooms and interior
- Bedrooms:6
- Total bathrooms:9
- Full bathrooms:6
- Half bathrooms:3
- Rooms Total:15
- Kitchen Description:Dishwasher, Disposal, Microwave, Oven, Pantry, Range, Refrigerator
- Living area:6,941 sq. ft.
Heating and cooling
- Cooling:Ceiling Fan(s), Central Air
- Heating:Central
Structure and exterior
- Year built:2026
- Building area:6,941 sq. ft.
- Lot area:0.72 Acres
- Lot Features:Rear Yard Vehicle Access
- Construction Materials:Brick, Stucco
- Exterior Features:Covered, Porch
- Foundation Description:Slab
Utilities
- Water:Public
Finances and disclosures
- Price:$3,395,000
- Price per sq. ft.:$378.86
Features and amenities
- Appliances:Dishwasher, Disposal, Microwave, Oven, Range, Refrigerator
- Amenities:Outdoor Kitchen, Pantry, Stone Counters
Parking
- Parking description:Attached Garage
New listings near 30 Oaklawn Drive
- New
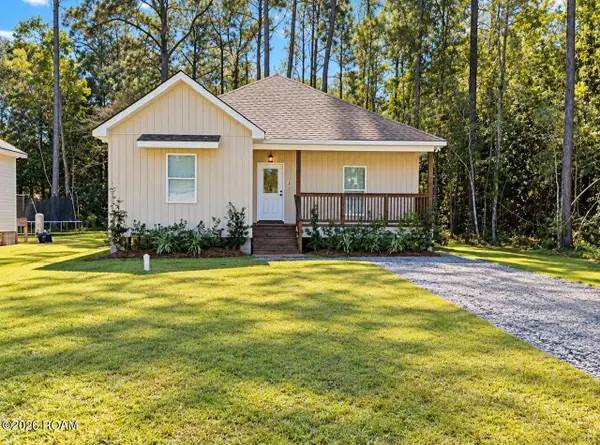 $255,000Active3 beds 2 baths1,401 sq. ft.
20324 Henry Clay Avenue, Covington, LA 70433
MLS# 200EWDListed by: ENGEL & VOLKERS SLIDELL - MAND - New
 $1,514,240Active71.9 Acres
72 Acres Kathleen Drive, Covington, LA 70433
MLS# 200ERUListed by: SMITH & CORE, INC. - New
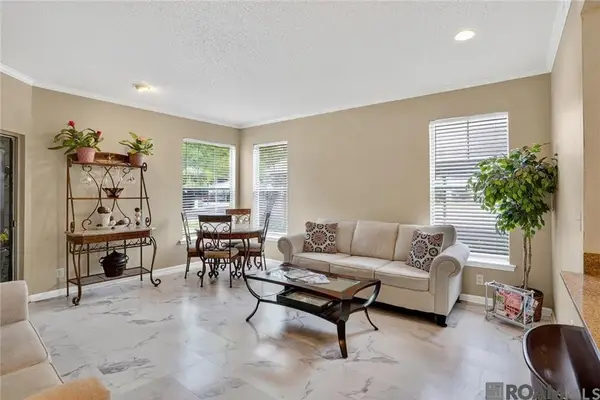 $91,700Active1 beds 1 baths739 sq. ft.
350 Emerald Forest Boulevard, Covington, LA 70433
MLS# 200ESMListed by: COLDWELL BANKER ONE - New
 $900,000Active4 beds 3 baths2,549 sq. ft.
724 E Independence Street, Covington, LA 70433
MLS# 200ENMListed by: KELLER WILLIAMS REALTY 4550100 - New
 $479,500Active4 beds 3 baths2,186 sq. ft.
1065 Abita River Drive, Covington, LA 70433
MLS# 200EKMListed by: HOMESMART REALTY SOUTH - COVINGTON - New
 $505,000Active4 beds 3 baths2,934 sq. ft.
107 Turnberry Drive, Covington, LA 70433
MLS# 200EFQListed by: COMPASS COVINGTON (COMP27) - New
 $79,000Active0.92 Acres
127 Marigold Dr, Covington, LA 70433
MLS# 2022017839Listed by: TRUSTY INVESTMENT PROPERTIES, LLC - New
 $1,229,000Active4 beds 5 baths3,694 sq. ft.
466 Cercle Du Lac, Covington, LA 70433
MLS# 2026005953Listed by: HOLLIER REAL ESTATE - New
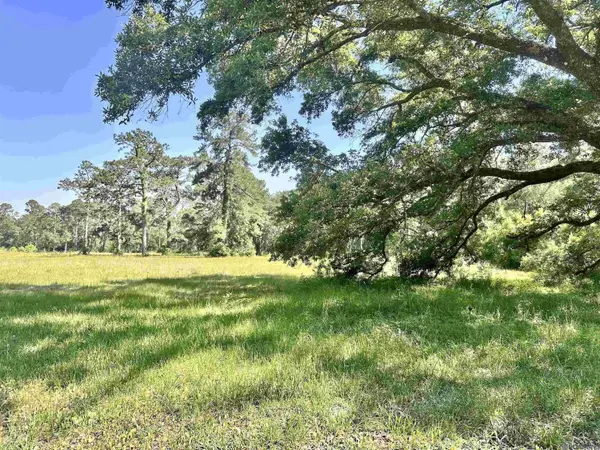 $129,900Active1.85 Acres
Lot# A-2-1 Joseph Rd, Covington, LA 70433
MLS# 2026009475Listed by: SCOT HIMEL - New
 $129,900Active1.7 Acres
Lot# A-2-2 Joseph Rd, Covington, LA 70433
MLS# 2026009478Listed by: SCOT HIMEL


Protect your home and budget from life's surprises with an Assurant Home Warranty, backed by a partner that supports you through every step of homeownership. Explore Plans.
©2026 Century 21 Real Estate LLC. All rights reserved. CENTURY 21®, the CENTURY 21 Logo and C21® are service marks owned by Century 21 Real Estate LLC. Century 21 Real Estate LLC fully supports the principles of the Fair Housing Act and the Equal Opportunity Act. Each office is independently owned and operated. Listing information is deemed reliable but not guaranteed accurate.