
5712 Jacobs Drive, Covington, NC 27612
Local realty services provided by:CENTURY 21 New Beginnings
5712 Jacobs Drive,Raleigh, NC 27612
$937,000
- 4 Beds
- 4 Baths
- - sq. ft.
- Single family
- Sold
Listed by: mollie owen, jenny leigh allen
Office: hodge & kittrell sotheby's int
MLS#:2514002
Source:RD
Sorry, we are unable to map this address
Price summary
- Price:$937,000
- Monthly HOA dues:$50
About this home

With its impressive and detailed features, every square inch of this stunning four bedroom, four full bath home is certain to wow! Beautiful hardwoods grace the entire main level. Coffered and tray ceilings, wainscoting and heavy crown moldings are just a few of the custom finishes that create an atmosphere of comfortable sophistication. On the first floor, you will find a lovely guest suite, dining room (currently used as home office), mudroom and an open concept kitchen/breakfast nook and family room. The kitchen features custom cabinets with soft-close drawers, granite countertops, under-cabinet lighting, stainless appliances, pot filler, instant hot water dispenser and island with bar seating. Relax in the spacious owner’s suite with its welcoming sitting area or via the soaking tub in the luxurious bath. A huge bonus room with built-in bookshelves and large storage closet makes the perfect spot for movie nights, sleepovers, and family enjoyment. The outdoor spaces include a private screened porch and a stone patio with built-in fire pit and outdoor grill. The hardscape details are beautiful accents in a spacious, completely fenced back yard. Additionally, an unfinished, walk-up third floor allows for the possibility of nearly 850 square feet of additional space. The third-floor future bath is already stubbed with plumbing. Two-car side-entry garage....
Contact an agent
Home facts
- Year built:2016
- Listing ID #:2514002
- Added:1154 day(s) ago
- Updated:April 18, 2026 at 07:38 PM
Rooms and interior
- Bedrooms:4
- Total bathrooms:4
- Full bathrooms:4
- Rooms Total:9
- Flooring:Carpet, Hardwood, Tile
- Dining Description:Eat-in Kitchen
- Bathrooms Description:Bathtub/Shower Combination, Double Vanity, Soaking Tub, Walk-In Shower, Water Closet
- Kitchen Description:Dishwasher, Gas Cooktop, Gas Water Heater, Microwave
- Basement Description:Crawl Space
Heating and cooling
- Cooling:Central Air, Zoned
- Heating:Electric, Forced Air, Natural Gas, Zoned
- Central air:Yes
Structure and exterior
- Year built:2016
- Lot Features:Corner, Cul-de-sac
- Architectural Style:Traditional
- Construction Materials:Fiber Cement, Stone
- Exterior Features:Fenced Yard, Patio, Porch, Rain Gutters, Screened
- Levels:Two
Schools
- High school:Wake - Sanderson
- Middle school:Wake - Oberlin
- Elementary school:Wake - York
Utilities
- Water:Public
- Sewer:Public Sewer
Finances and disclosures
- Price:$937,000
- Tax amount:$6,590
Features and amenities
- Appliances:Dishwasher, Gas Cooktop, Gas Water Heater, Microwave, Oven, Tankless Water Heater
- Laundry features:Laundry Room, Upper Level
- Amenities:Bookcases, Coffered Ceiling(s), Entrance Foyer, Gas Water Heater, Granite Counters, High Ceilings, Pantry, Smooth Ceilings, Storage, Tankless Water Heater, Tray Ceiling(s), Walk-In Closet(s), Wired for Sound
Parking
- Parking description:Attached, Concrete, Driveway, Garage, Garage Faces Side
- Garage:Yes
- Garage spaces:2
 Listings marked with a Doorify MLS icon are provided courtesy of the Doorify MLS, of North Carolina, Internet Data Exchange Database. Brokers make an effort to deliver accurate information, but buyers should independently verify any information on which they will rely in a transaction. The listing broker shall not be responsible for any typographical errors, misinformation, or misprints, and they shall be held totally harmless from any damages arising from reliance upon this data. This data is provided exclusively for consumers’ personal, non-commercial use. Copyright 2026 Doorify MLS of North Carolina. All rights reserved. RD Member Broker: Ellisha Mayers
New listings near 5712 Jacobs Drive
- New
 $1,200,000Active4 beds 3 baths3,040 sq. ft.
26 Wax Myrtle Lane, Covington, LA 70433
MLS# 2569860Listed by: REVE, REALTORS - New
 $675,000Active4 beds 4 baths4,528 sq. ft.
108 Red Bud Court, Covington, LA 70433
MLS# 2570041Listed by: COMPASS MANDEVILLE - New
 $420,000Active3 beds 3 baths1,920 sq. ft.
2033 Prestwood Lane, Covington, LA 70433
MLS# 2570097Listed by: ABEK REAL ESTATE - New
 $310,000Active4 beds 3 baths2,350 sq. ft.
161 Penn Mill Lakes Boulevard, Covington, LA 70435
MLS# 2569696Listed by: REALTY ONE GROUP IMMOBILIA - New
 $224,500Active3 beds 2 baths1,444 sq. ft.
74340 Theta Avenue, Covington, LA 70435
MLS# NO2569422Listed by: ENRG GLOBAL REALTY, LLC - New
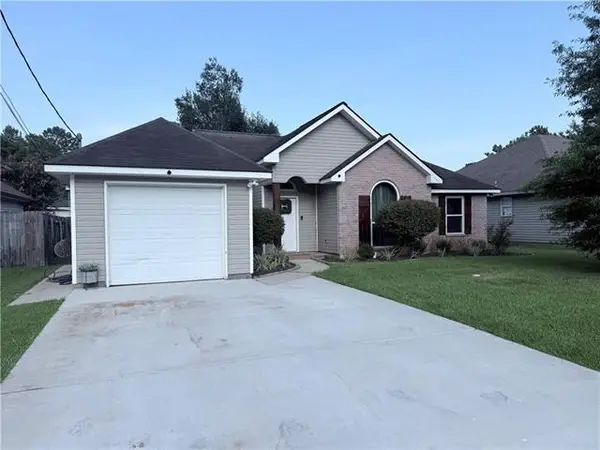 $248,000Active3 beds 2 baths1,305 sq. ft.
70200 Tenth Street, Covington, LA 70433
MLS# NO2569907Listed by: UNITED REAL ESTATE PARTNERS - New
 $900,000Active2 beds 2 baths1,720 sq. ft.
614 E Independence Street, Covington, LA 70433
MLS# 2569222Listed by: REMAX ALLIANCE - New
 $330,000Active3 beds 2 baths1,672 sq. ft.
69271 3rd Avenue, Covington, LA 70433
MLS# 2569592Listed by: 1 PERCENT LISTS - New
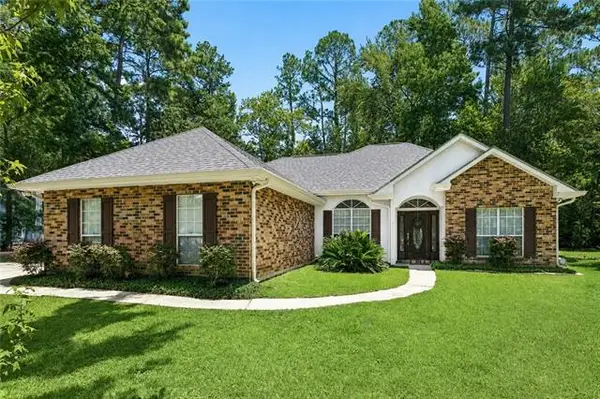 $285,000Active3 beds 2 baths1,519 sq. ft.
401 Orleans Avenue, Covington, LA 70433
MLS# NO2568967Listed by: BERKSHIRE HATHAWAY HOMESERVICES PREFERRED, REALTOR - New
 $489,000Active3 beds 2 baths1,629 sq. ft.
529 Hopscotch Road, Covington, LA 70433
MLS# 2569321Listed by: KELLER WILLIAMS NOLA NORTHLAKE


Protect your home and budget from life's surprises with an Assurant Home Warranty, backed by a partner that supports you through every step of homeownership. Explore Plans.
©2026 Century 21 Real Estate LLC. All rights reserved. CENTURY 21®, the CENTURY 21 Logo and C21® are service marks owned by Century 21 Real Estate LLC. Century 21 Real Estate LLC fully supports the principles of the Fair Housing Act and the Equal Opportunity Act. Each office is independently owned and operated. Listing information is deemed reliable but not guaranteed accurate.