
402 Highland Crest Drive, Covington, LA 70435
Local realty services provided by:CENTURY 21 Buelow-Miller Realty
Listed by: catherine castle
Office: smith & core, inc.
MLS#:2578565
Source:LA_CLBOR
Price summary
- Price:$635,000
- Price per sq. ft.:$180.3
- Monthly HOA dues:$33
About this home
Enjoy peaceful waterfront living in The Highlands! Situated on 2.5 acres with mature trees, this well-kept brick home offers 3 bedrooms, 2 baths and approximately 2,514 square feet of living area. The property fronts the subdivision’s beautiful 47-acre lake. The Highlands offers a quiet country atmosphere with paved streets and the comfort of an established subdivision. A rare opportunity to enjoy privacy, acreage and waterfront living in Covington!
Contact an agent
Home facts
- Year built:2008
- Subdivision & Development:Highlands
- Listing ID #:2578565
- Added:1 day(s) ago
- Updated:September 24, 2026 at 07:19 PM
Rooms and interior
- Bedrooms:3
- Total bathrooms:2
- Full bathrooms:2
- Rooms Total:11
- Bathrooms Description:Jetted Tub
- Kitchen Description:Dishwasher, Granite Counters, Ice Maker, Oven, Pantry, Range, Refrigerator, Stainless Steel Appliances
- Living area:2,514 sq. ft.
Heating and cooling
- Cooling:Central Air
- Heating:Central, Heating
Structure and exterior
- Roof:Shingle
- Year built:2008
- Building area:2,514 sq. ft.
- Lot area:2.5 Acres
- Architectural Style:Traditional
- Construction Materials:Brick
- Exterior Features:Covered
- Foundation Description:Slab
- Levels:1 1/2 Story
Schools
- High school:COVINGTON
- Middle school:LEE ROAD
- Elementary school:LEE ROAD
Utilities
- Water:Public
- Sewer:Treatment Plant
Finances and disclosures
- Price:$635,000
- Price per sq. ft.:$180.3
Features and amenities
- Appliances:Dishwasher, Oven, Range, Refrigerator
- Amenities:Attic, Ceiling Fan(s), Jetted Tub, Outdoor Kitchen, Pantry, Stainless Steel Appliances
Parking
- Parking description:Driveway, Three or more Spaces
New listings near 402 Highland Crest Drive
- New
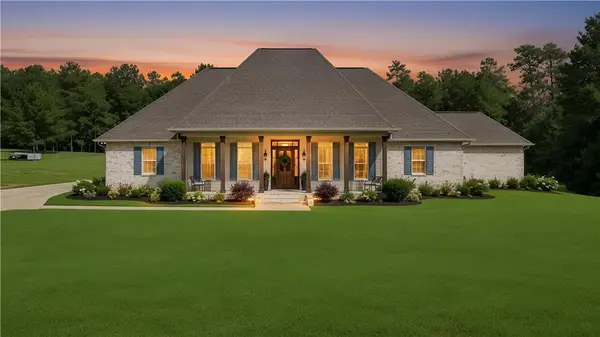 $825,000Active3 beds 4 baths3,350 sq. ft.
85200 Lee Road, Covington, LA 70435
MLS# 2578071Listed by: COMPASS MANDEVILLE - New
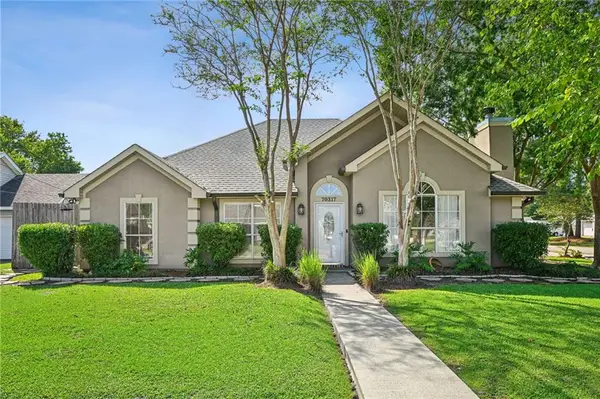 $299,000Active3 beds 2 baths2,030 sq. ft.
70317 7th Street, Covington, LA 70433
MLS# 2577927Listed by: KELLER WILLIAMS REALTY SERVICES - New
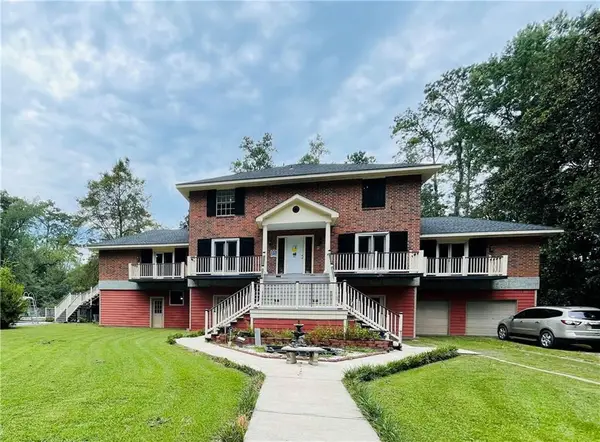 $849,900Active5 beds 4 baths3,295 sq. ft.
71091 Dee Lane, Covington, LA 70433
MLS# 2578403Listed by: KELLER WILLIAMS REALTY SERVICES - New
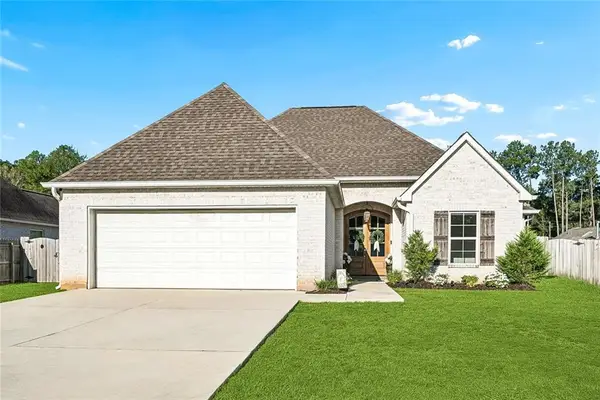 $392,000Active4 beds 3 baths1,880 sq. ft.
72425 Homestead Street, Covington, LA 70435
MLS# 2578601Listed by: MERCER REALTY GROUP - New
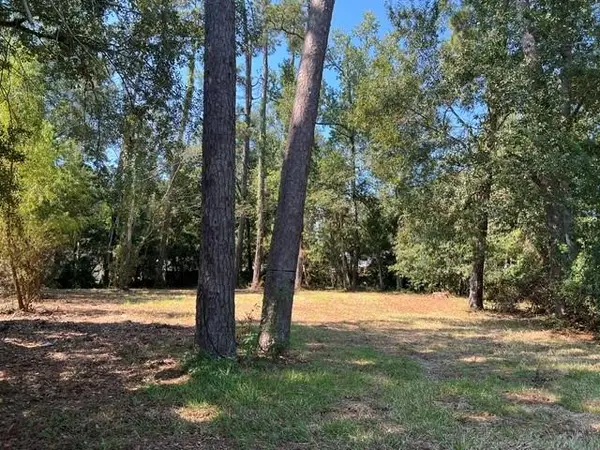 $299,900Active0 Acres
713 W 15th Avenue, Covington, LA 70433
MLS# 2578529Listed by: HIGH ROAD PROPERTIES, INC. - New
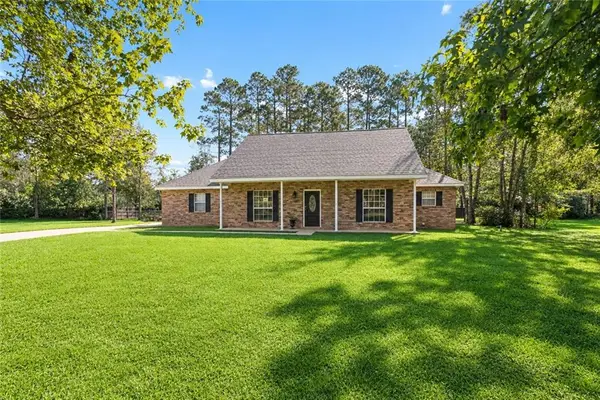 $375,000Active3 beds 2 baths2,293 sq. ft.
118 Fern Drive, Covington, LA 70433
MLS# 2574320Listed by: NOLA LIVING REALTY - New
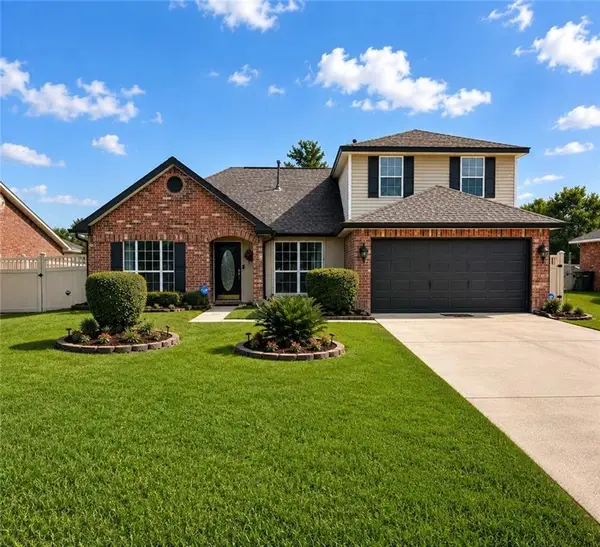 $304,500Active4 beds 3 baths2,350 sq. ft.
785 Lakeview Lane, Covington, LA 70435
MLS# 2577922Listed by: DEMPSEY ROGERS, INC. - New
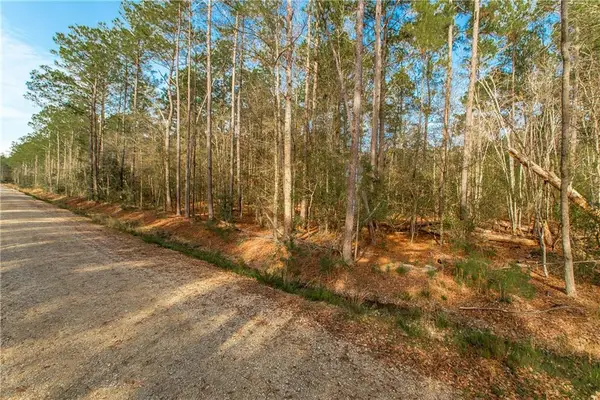 $254,000Active6.37 Acres
18382 Amore Way, Covington, LA 70435
MLS# 2578151Listed by: KELLER WILLIAMS REALTY SERVICES  $139,900Pending2 beds 2 baths1,201 sq. ft.
350 Emerald Forest Boulevard #29102, Covington, LA 70433
MLS# 2542411Listed by: KELLER WILLIAMS NOLA NORTHLAKE


Protect your home and budget from life's surprises with an Assurant Home Warranty, backed by a partner that supports you through every step of homeownership. Explore Plans.
©2026 Century 21 Real Estate LLC. All rights reserved. CENTURY 21®, the CENTURY 21 Logo and C21® are service marks owned by Century 21 Real Estate LLC. Century 21 Real Estate LLC fully supports the principles of the Fair Housing Act and the Equal Opportunity Act. Each office is independently owned and operated. Listing information is deemed reliable but not guaranteed accurate.