118 Fern Drive, Covington, LA 70433
Local realty services provided by:CENTURY 21 Buelow-Miller Realty
118 Fern Drive,Covington, LA 70433
$375,000
- 3 Beds
- 2 Baths
- 2,293 sq. ft.
- Single family
- Coming Soon
Listed by: melissa richoux
Office: nola living realty
MLS#:2574320
Source:LA_CLBOR
Price summary
- Price:$375,000
- Price per sq. ft.:$137.21
About this home
Beautiful brick home situated on a spacious acre in Covington, located in the Fontainebleau High School District. This 3-bedroom, 2-bath home offers a functional layout with an additional office that was converted from the original garage. The office is insulated and has HVAC, providing a comfortable flex space, and can easily be converted back to a garage if desired. A new roof is scheduled to be installed this month.
The kitchen features quartz countertops and custom soft-close cabinetry. A whole-house generator was installed in 2020 for added peace of mind. Enjoy the outdoors from the screened-in patio overlooking the large backyard. The property also includes a portable garage in the backyard that provides covered space for a vehicle or additional storage. The asphalt and limestone driveway were installed in 2020, providing ample parking and easy access to the property.
The property is located in Flood Zone C and offers the space and privacy of an acre while remaining convenient to Covington/Mandeville amenities, schools, and major roadways....
Contact an agent
Home facts
- Year built:1992
- Subdivision & Development:Singing River
- Listing ID #:2574320
- Updated:September 18, 2026 at 03:23 PM
Rooms and interior
- Bedrooms:3
- Total bathrooms:2
- Full bathrooms:2
- Rooms Total:7
- Kitchen Description:Pantry, Stainless Steel Appliances
- Living area:2,293 sq. ft.
Heating and cooling
- Cooling:2 Units, Central Air
- Heating:Central, Heating, Multiple Heating Units
Structure and exterior
- Roof:Shingle
- Year built:1992
- Building area:2,293 sq. ft.
- Lot area:0.92 Acres
- Architectural Style:Traditional
- Construction Materials:Brick
- Exterior Features:Concrete, Covered, Enclosed Porch, Fence, Porch, Screened
- Foundation Description:Slab
- Levels:1 Story
Schools
- High school:Fontainebleau
- Middle school:Pine View
- Elementary school:Lyon
Utilities
- Water:Well
- Sewer:Septic Tank
Finances and disclosures
- Price:$375,000
- Price per sq. ft.:$137.21
Features and amenities
- Amenities:Attic, Carbon Monoxide Detector, Ceiling Fan(s), Pantry, Smoke Detector(s), Stainless Steel Appliances
Parking
- Parking description:Driveway, Rv Access/Parking, Three or more Spaces
New listings near 118 Fern Drive
- Coming Soon
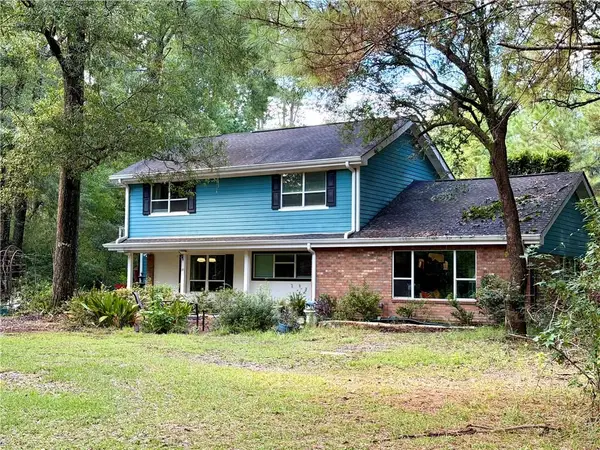 $625,000Coming Soon5 beds 4 baths3,471 sq. ft.
725 Dove Park Road, Covington, LA 70433
MLS# 2574690Listed by: BAAS REALTY - Coming Soon
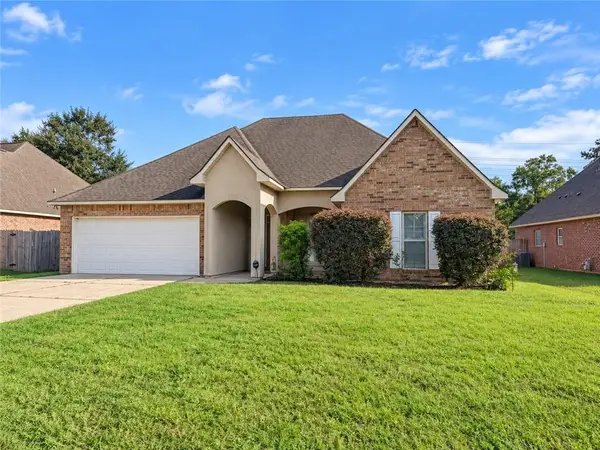 $369,900Coming Soon4 beds 2 baths2,239 sq. ft.
816 Woodsprings Court, Covington, LA 70433
MLS# 2577204Listed by: 1 PERCENT LISTS GULF SOUTH - New
 $879,000Active3 beds 4 baths3,213 sq. ft.
1012 Ox Bow Court, Covington, LA 70433
MLS# 2577019Listed by: COMPASS KENNER - New

 $1,200,000Active4 beds 3 baths3,054 sq. ft.
72608 Buttonbush Drive, Covington, LA 70433
MLS# 2577851Listed by: CENTURY 21 J. CARTER & COMPANY - New
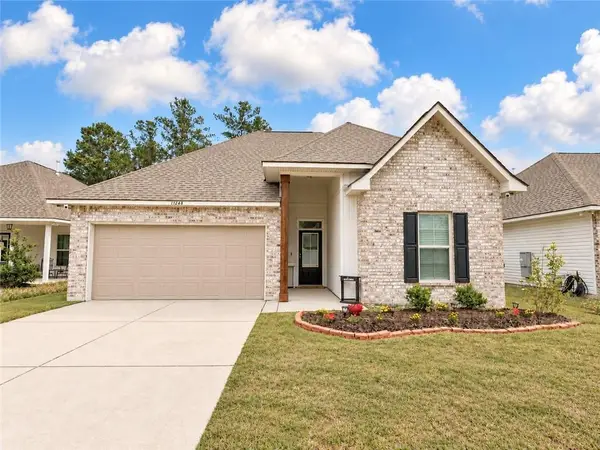 $280,000Active3 beds 2 baths1,782 sq. ft.
11268 Clover Knoll Drive Drive, Covington, LA 70433
MLS# 2577051Listed by: KELLER WILLIAMS REALTY SERVICES - New
 $535,000Active4 beds 3 baths2,880 sq. ft.
52 Walnut Place, Covington, LA 70433
MLS# 2577663Listed by: UNITED REAL ESTATE PARTNERS - New
 $609,000Active3 beds 3 baths1,561 sq. ft.
20 Green Hills Drive, Covington, LA 70435
MLS# 2577149Listed by: COMPASS MANDEVILLE - New
 $1,181,250Active12.97 Acres
00 Bricker Road, Covington, LA 70433
MLS# 2577712Listed by: KPG REALTY, LLC - New
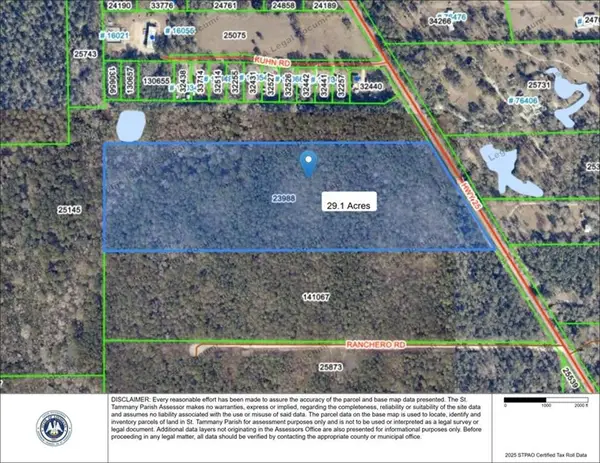 $475,000Active29.1 Acres
00 La-25 Highway, Covington, LA 70435
MLS# 2577693Listed by: KPG REALTY, LLC


Protect your home and budget from life's surprises with an Assurant Home Warranty, backed by a partner that supports you through every step of homeownership. Explore Plans.
©2026 Century 21 Real Estate LLC. All rights reserved. CENTURY 21®, the CENTURY 21 Logo and C21® are service marks owned by Century 21 Real Estate LLC. Century 21 Real Estate LLC fully supports the principles of the Fair Housing Act and the Equal Opportunity Act. Each office is independently owned and operated. Listing information is deemed reliable but not guaranteed accurate.