
412 Aspen Lane, Covington, LA 70433
Local realty services provided by:CENTURY 21 Investment Realty
412 Aspen Lane,Covington, LA 70433
$720,000
- 4 Beds
- 4 Baths
- 3,652 sq. ft.
- Single family
- Active
Listed by: tracie barrios
Office: shore realty, llc.
MLS#:2560389
Source:LA_GSREIN
Price summary
- Price:$720,000
- Price per sq. ft.:$155.54
- Monthly HOA dues:$75
About this home
Welcome home to the gated Estates of Northpark! This beautifully maintained, freshly painted inside and out two-story home offers modern updates, incredible space, and a prime location. The heart of the home features a fully renovated kitchen with granite countertops, a wine fridge, and premium appliances, alongside beautifully modernized bathrooms. Custom front doors with wrought-iron accents open to stunning wood floors throughout the main living areas.
The expansive floor plan features 4 bedrooms and 4 full baths, including a primary suite with two large walk-in closets and fully renovated bathroom. Enjoy a private home office (easily a 5th bedroom), an upstairs open loft, and two additional flexible rooms that could be used for a gym, office, or media space, plus extra closets for storage.
Covered brick patio and an oversized, fully fenced backyard. The neighborhood offers a community pool, playground, and tennis courts. Located by shopping, local restaurants, and coffee shops. Preferred Flood Zone C with access to I-12 and the Causeway Bridge. Zoned for the highly demanded Mandeville School District...
Contact an agent
Home facts
- Year built:2004
- Listing ID #:2560389
- Added:1 day(s) ago
- Updated:May 30, 2026 at 02:57 AM
Rooms and interior
- Bedrooms:4
- Total bathrooms:4
- Full bathrooms:4
- Rooms Total:12
- Living area:3,652 sq. ft.
Heating and cooling
- Cooling:3+ Units, Central Air
- Heating:Gas, Heating, Multiple Heating Units
Structure and exterior
- Roof:Shingle
- Year built:2004
- Building area:3,652 sq. ft.
- Lot area:0.66 Acres
- Lot Features:Outside City Limits, Oversized Lot
- Architectural Style:French Provincial
- Construction Materials:Brick
- Exterior Features:Covered
- Foundation Description:Slab
- Levels:2 Story
Utilities
- Water:Public
- Sewer:Public Sewer
Finances and disclosures
- Price:$720,000
- Price per sq. ft.:$155.54
Features and amenities
- Amenities:Gated Community
- Pool features:Community, In Ground
Parking
- Parking description:Garage, Two Spaces
New listings near 412 Aspen Lane
- New
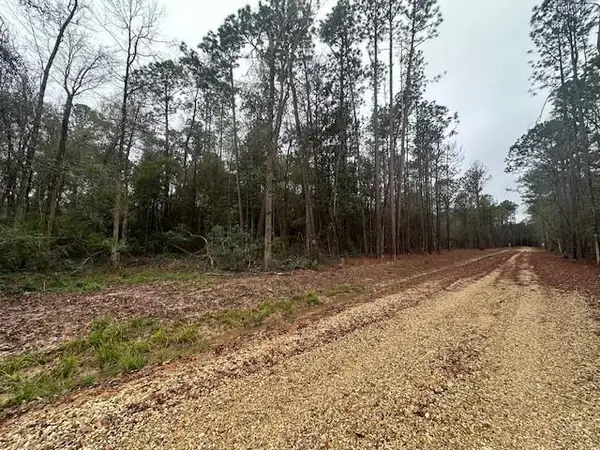 $120,000Active0 Acres
Lot A Hunter Oaks Lane, Covington, LA 70435
MLS# 2560539Listed by: REVE, REALTORS - New
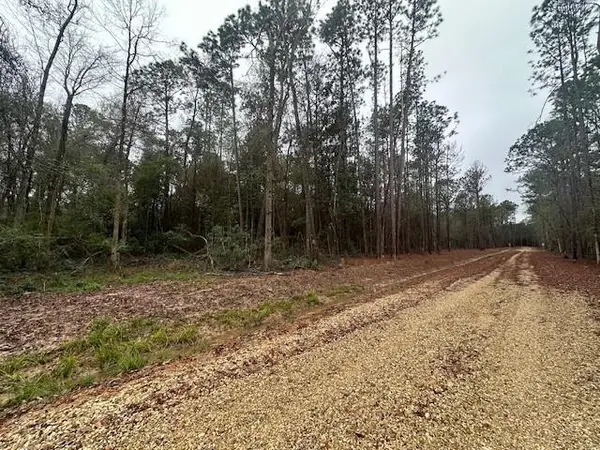 $120,000Active3.01 Acres
Lot A Hunter Oaks Lane, Covington, LA 70435
MLS# NO2560539Listed by: REVE, REALTORS - New$120,000Active3.01 Acres
Lot A Hunter Oaks Lane, Covington, LA 70435
MLS# NO2560539Listed by: REVE, REALTORS - New
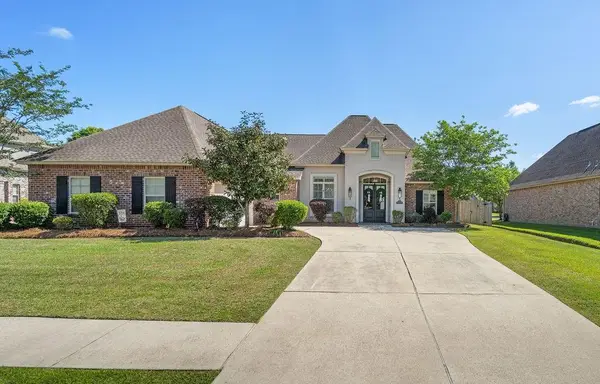 $550,000Active4 beds 3 baths2,710 sq. ft.
1336 Avenue Lacroix, Covington, LA 70433
MLS# 2560519Listed by: NOLA LIVING REALTY - New
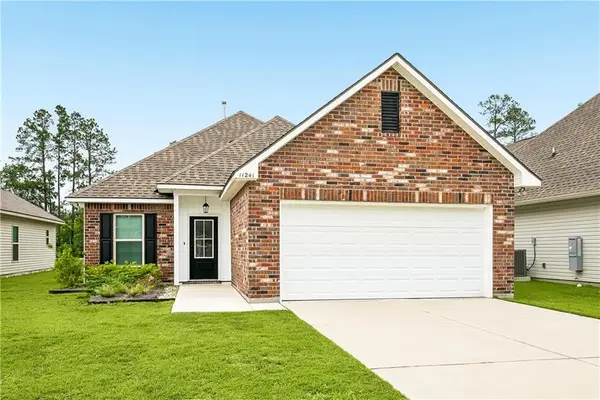 $270,000Active3 beds 2 baths1,344 sq. ft.
11241 Clover Knoll Drive, Covington, LA 70433
MLS# 2559574Listed by: UNITED REAL ESTATE PARTNERS - Open Sat, 11am to 1pmNew
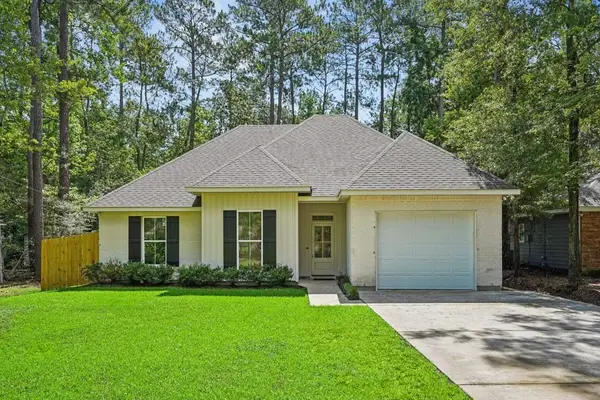 $355,000Active3 beds 2 baths1,673 sq. ft.
415 Orleans Avenue, Covington, LA 70433
MLS# 2560139Listed by: COMPASS COVINGTON (COMP27) - New
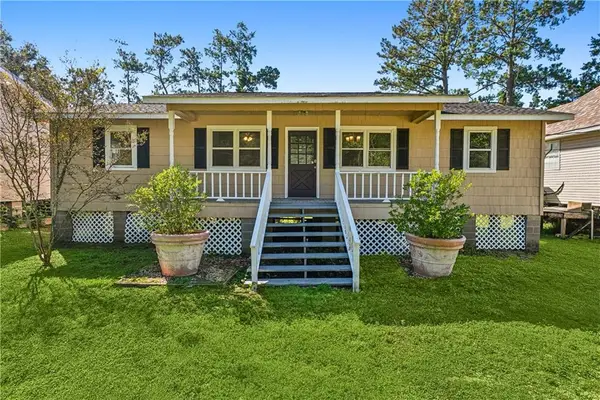 $220,000Active3 beds 2 baths1,150 sq. ft.
18274 Cusachs Drive, Covington, LA 70433
MLS# 2560430Listed by: SELECT LIVING LLC - New
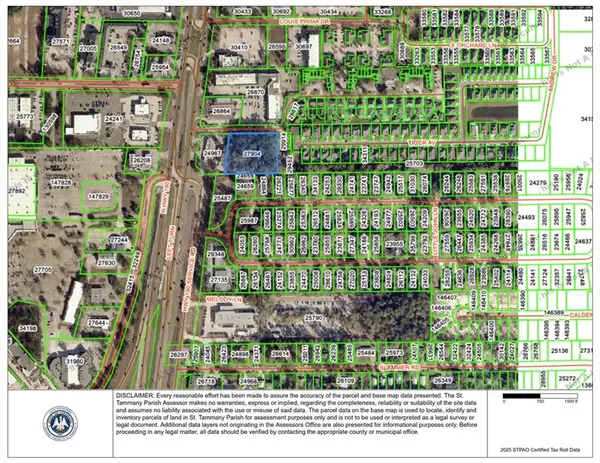 $535,000Active1.76 Acres
Hollycrest Blvd Boulevard, Covington, LA 70433
MLS# 2559994Listed by: COMPASS MANDEVILLE - New
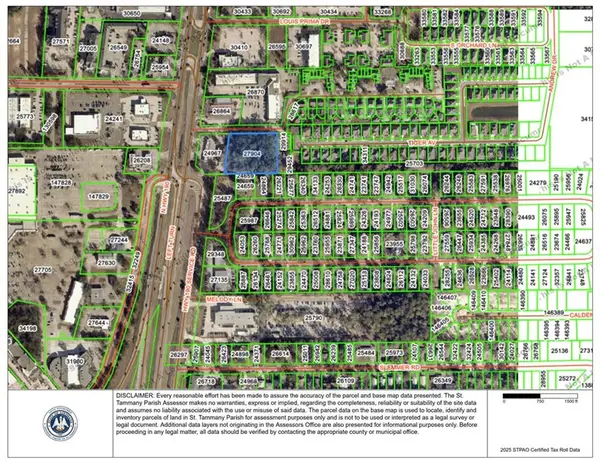 $230,000Active0.59 Acres
0 Hollycrest Boulevard, Covington, LA 70433
MLS# 2560023Listed by: COMPASS MANDEVILLE


Protect your home and budget from life's surprises with an Assurant Home Warranty, backed by a partner that supports you through every step of homeownership. Explore Plans.
©2026 Century 21 Real Estate LLC. All rights reserved. CENTURY 21®, the CENTURY 21 Logo and C21® are service marks owned by Century 21 Real Estate LLC. Century 21 Real Estate LLC fully supports the principles of the Fair Housing Act and the Equal Opportunity Act. Each office is independently owned and operated. Listing information is deemed reliable but not guaranteed accurate.