
415 Orleans Avenue, Covington, LA 70433
Local realty services provided by:CENTURY 21 Action Realty
Listed by: melinda dahmer
Office: compass covington (comp27)
MLS#:NO2560139
Source:LA_RAAMLS
Price summary
- Price:$339,000
- Price per sq. ft.:$159.6
About this home
Stunning nearly new home in the highly sought-after MANDEVILLE SCHOOL DISTRICT! This beautifully designed home features an open floor plan with durable LVP flooring throughout -- NO CARPET. Enjoy upscale finishes including quartz countertops, white shaker cabinets, and designer light fixtures. Additional features include a full alarm system, 1.5-car garage, and a spacious backyard for entertaining or relaxing. Conveniently located just minutes from the Causeway Bridge and I-12 for an easy commute. Situated in PREFERRED Flood Zone C. Move-in ready and loaded with style!
Contact an agent
Home facts
- Year built:2022
- Subdivision & Development:Ozone Park
- Listing ID #:NO2560139
- Added:143 day(s) ago
- Updated:August 25, 2026 at 03:58 PM
Rooms and interior
- Bedrooms:3
- Total bathrooms:2
- Full bathrooms:2
- Bathrooms Description:Bedroom 1
- Kitchen Description:Dishwasher, Disposal, Kitchen
- Living area:1,673 sq. ft.
Heating and cooling
- Cooling:Central Air
- Heating:Central Heat
- Central air:Yes
Structure and exterior
- Roof:Composition
- Year built:2022
- Building area:1,673 sq. ft.
- Lot area:0.23 Acres
- Construction Materials:Brick, Vinyl Siding
- Exterior Features:Covered Patio
- Foundation Description:Slab
- Levels:1 Story
Finances and disclosures
- Price:$339,000
- Price per sq. ft.:$159.6
Features and amenities
- Appliances:Dishwasher
- Laundry features:Laundry Room
Parking
- Parking description:Attached, Garage
- Garage:Yes
New listings near 415 Orleans Avenue
- Open Wed, 12 to 2pmNew
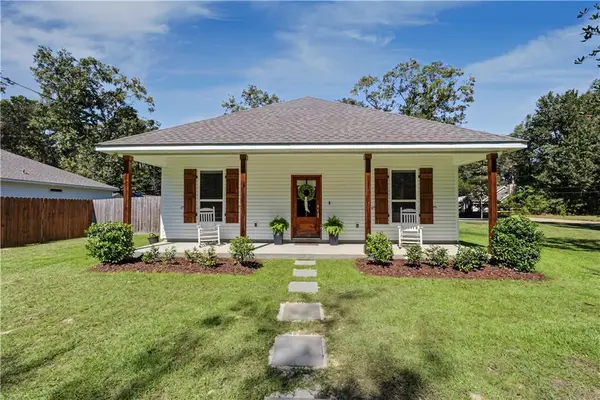 $282,500Active3 beds 2 baths1,460 sq. ft.
20047 Palm Boulevard, Covington, LA 70435
MLS# 2581695Listed by: REALTY ONE GROUP IMMOBILIA - New
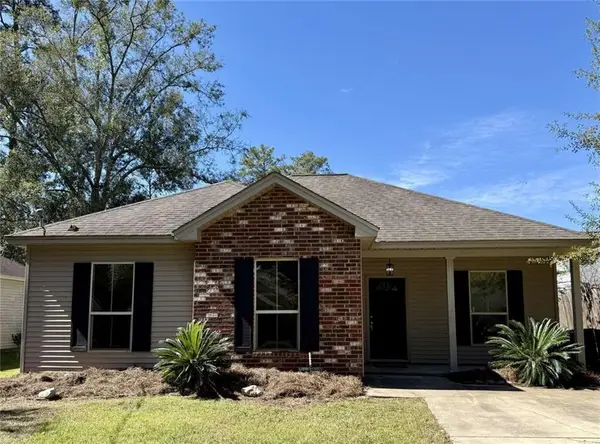 $220,000Active3 beds 2 baths1,200 sq. ft.
70273 I Street, Covington, LA 70433
MLS# 2582314Listed by: CONGRESS REALTY, INC. - Open Wed, 12 to 2:30pmNew
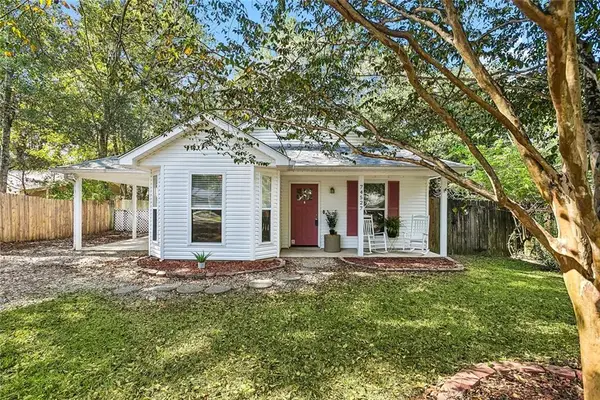 $219,000Active3 beds 2 baths1,287 sq. ft.
74527 Gamma Avenue, Covington, LA 70435
MLS# 2581341Listed by: COMPASS MANDEVILLE - New
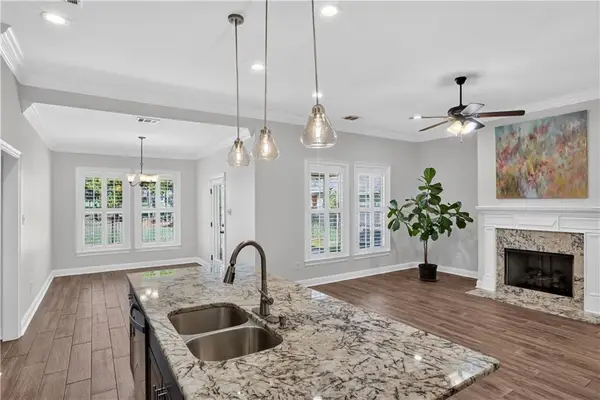 $324,000Active3 beds 2 baths1,825 sq. ft.
552 Terrace Lake Drive, Covington, LA 70435
MLS# 2581321Listed by: WATERMARK REALTY, LLC - New
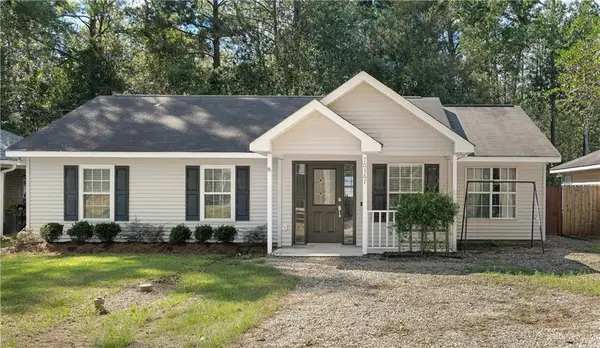 $219,000Active3 beds 2 baths1,382 sq. ft.
70367 4th Street, Covington, LA 70433
MLS# 2582179Listed by: CLAVIER REALTY GROUP LLC - New
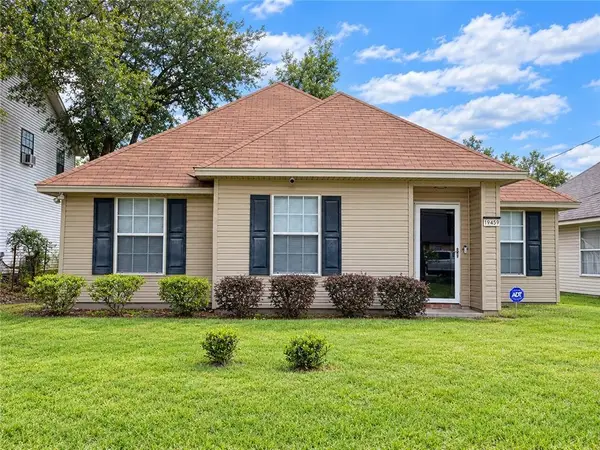 $173,000Active3 beds 2 baths1,225 sq. ft.
19459 Slemmer Road, Covington, LA 70433
MLS# 2582157Listed by: REALTY ONE GROUP IMMOBILIA - New
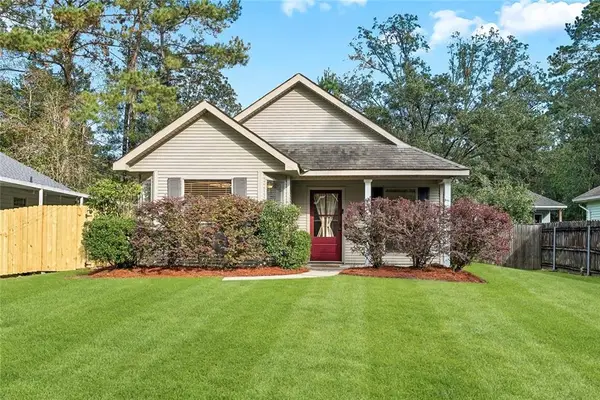 $205,000Active3 beds 2 baths1,152 sq. ft.
70404 L Street, Covington, LA 70433
MLS# 2581431Listed by: 1 PERCENT LISTS - New
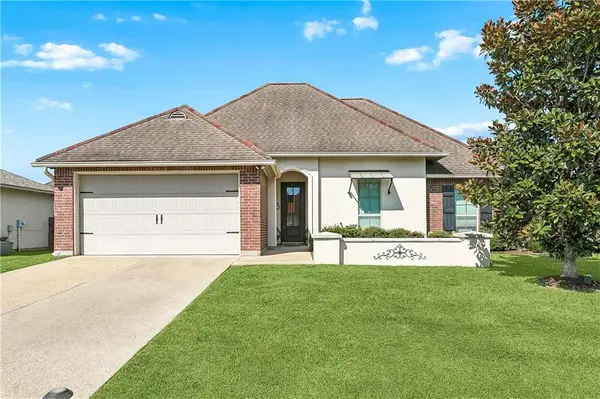 $339,000Active4 beds 2 baths1,859 sq. ft.
759 Mirabella Lane, Covington, LA 70433
MLS# 2581718Listed by: REALTY ONE GROUP IMMOBILIA - New
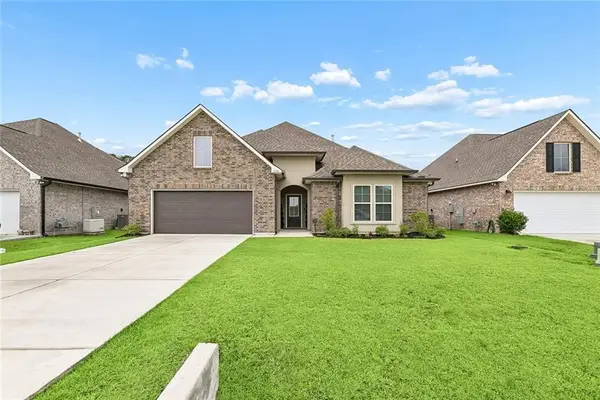 $389,000Active4 beds 2 baths2,779 sq. ft.
3101 Estelle Court, Covington, LA 70435
MLS# 2581926Listed by: THE W GROUP REAL ESTATE LLC - Open Wed, 12 to 2pmNew
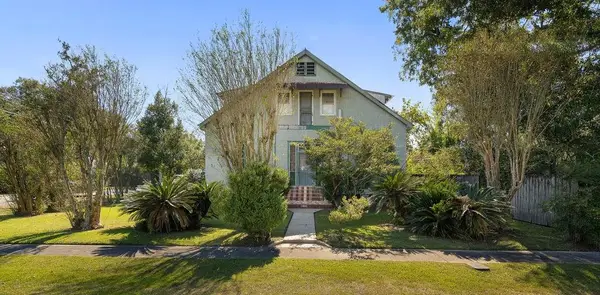 $510,000Active4 beds 3 baths3,321 sq. ft.
705 W 22nd Avenue, Covington, LA 70433
MLS# 2581605Listed by: MCENERY RESIDENTIAL, LLC


Protect your home and budget from life's surprises with an Assurant Home Warranty, backed by a partner that supports you through every step of homeownership. Explore Plans.
©2026 Century 21 Real Estate LLC. All rights reserved. CENTURY 21®, the CENTURY 21 Logo and C21® are service marks owned by Century 21 Real Estate LLC. Century 21 Real Estate LLC fully supports the principles of the Fair Housing Act and the Equal Opportunity Act. Each office is independently owned and operated. Listing information is deemed reliable but not guaranteed accurate.