
444 Tiger Avenue, Covington, LA 70433
Local realty services provided by:CENTURY 21 Action Realty
444 Tiger Avenue,Covington, LA 70433
$367,000
- 4 Beds
- 2 Baths
- 2,171 sq. ft.
- Single family
- Active
Listed by: sandra douglas
Office: premier edge real estate
MLS#:NO2557323
Source:LA_RAAMLS
Price summary
- Price:$367,000
- Price per sq. ft.:$125.6
- Monthly HOA dues:$66.67
About this home
Spacious single story four bedroom home with 2171 square feet, a 24-KW whole house generator and large open living area. The kitchen features granite counters, an oversized island, gas range and new built-in microwave. Additional highlights include new carpet, wood-look ceramic tile, an exceptionally large primary closet, generous laundry and mudroom storage, covered patio and newly improved fenced yard.
Contact an agent
Home facts
- Year built:2018
- Listing ID #:NO2557323
- Added:172 day(s) ago
- Updated:August 25, 2026 at 03:58 PM
Rooms and interior
- Bedrooms:4
- Total bathrooms:2
- Full bathrooms:2
- Bathrooms Description:Bedroom 1, Bedroom 3
- Kitchen Description:Granite Counters, Kitchen
- Living area:2,171 sq. ft.
Heating and cooling
- Cooling:Central Air
- Heating:Central Heat
- Central air:Yes
Structure and exterior
- Roof:Composition
- Year built:2018
- Building area:2,171 sq. ft.
- Lot area:0.13 Acres
- Architectural Style:French
- Construction Materials:Stucco
- Exterior Features:Covered Patio
- Foundation Description:Slab
- Levels:1 Story
Finances and disclosures
- Price:$367,000
- Price per sq. ft.:$125.6
Parking
- Parking description:Garage
- Garage:Yes
New listings near 444 Tiger Avenue
- New
 $589,000Active3 beds 2 baths2,265 sq. ft.
73033 Double B S Road, Covington, LA 70435
MLS# 200IBRListed by: KELLER WILLIAMS REALTY SERV. - New
 $449,000Active4 beds 3 baths2,211 sq. ft.
339 Saw Grass Loop, Covington, LA 70435
MLS# 200HYLListed by: KELLER WILLIAMS REALTY SERV. - New
 $298,287Active3 beds 2 baths1,561 sq. ft.
21293 Shadow Bend Drive, Covington, LA 70435
MLS# 200HWUListed by: CICERO REALTY, LLC - New
 $275,000Active3 beds 2 baths1,540 sq. ft.
73324 Penn Mill Road, Covington, LA 70435
MLS# 200EBIListed by: HOMESMART REALTY SOUTH - METAIRIE - New
 $332,000Active5 beds 3 baths1,980 sq. ft.
70383 Echo Street, Covington, LA 70433
MLS# 200HMGListed by: INFINITE REALTY & ASSOCIATES - Open Sat, 12 to 2pmNew
 $689,000Active3 beds 3 baths2,541 sq. ft.
521 Melrose Avenue, Covington, LA 70433
MLS# 200ERIListed by: KELLER WILLIAMS REALTY SERV. - New
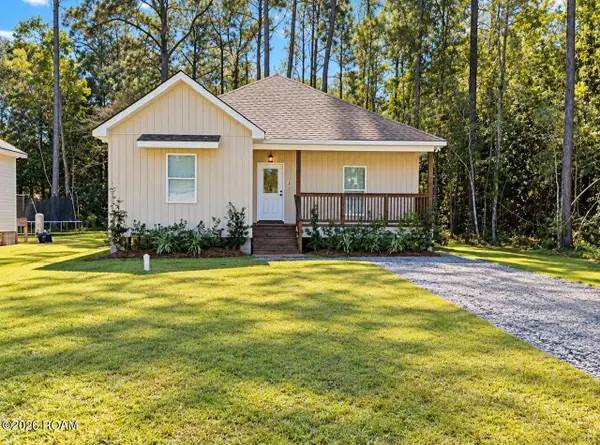 $255,000Active3 beds 2 baths1,401 sq. ft.
20324 Henry Clay Avenue, Covington, LA 70433
MLS# 200EWDListed by: ENGEL & VOLKERS SLIDELL - MAND - New
 $1,514,240Active71.9 Acres
72 Acres Kathleen Drive, Covington, LA 70433
MLS# 200ERUListed by: SMITH & CORE, INC. - New
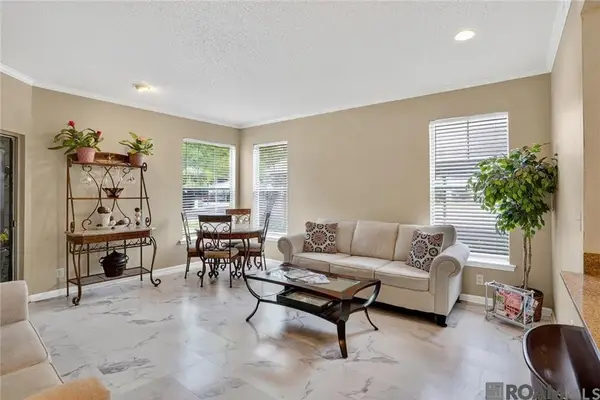 $91,700Active1 beds 1 baths739 sq. ft.
350 Emerald Forest Boulevard, Covington, LA 70433
MLS# 200ESMListed by: COLDWELL BANKER ONE - New
 $900,000Active4 beds 3 baths2,549 sq. ft.
724 E Independence Street, Covington, LA 70433
MLS# 200ENMListed by: KELLER WILLIAMS REALTY 4550100


Protect your home and budget from life's surprises with an Assurant Home Warranty, backed by a partner that supports you through every step of homeownership. Explore Plans.
©2026 Century 21 Real Estate LLC. All rights reserved. CENTURY 21®, the CENTURY 21 Logo and C21® are service marks owned by Century 21 Real Estate LLC. Century 21 Real Estate LLC fully supports the principles of the Fair Housing Act and the Equal Opportunity Act. Each office is independently owned and operated. Listing information is deemed reliable but not guaranteed accurate.