
521 Melrose Avenue, Covington, LA 70433
Local realty services provided by:CENTURY 21 Buelow-Miller Realty
521 Melrose Avenue,Covington, LA 70433
$689,000
- 3 Beds
- 3 Baths
- 2,541 sq. ft.
- Single family
- Active
Upcoming open houses
- Sat, Oct 3112:00 pm - 02:00 pm
Listed by: nancy ellen hamilton
Office: keller williams realty serv.
MLS#:200ERI
Source:LA_CLBOR
Price summary
- Price:$689,000
- Price per sq. ft.:$271.15
- Monthly HOA dues:$125
About this home
WELCOME TO 521 MELROSE AVENUE! Discover exceptional cottage living in Terra Bella, where refined style, everyday convenience, and a vibrant, walkable lifestyle come together. This immaculate, move-in-ready home welcomes you with a bright, open main level and soaring ceilings. At its heart, a spectacular gourmet kitchen features stainless steel smart appliances and an expansive center island, ideal for gathering and entertaining. Enjoy the ease of main-level living with an oversized laundry room, powder bath, and private primary suite. A striking iron staircase with custom wood treads leads upstairs to an open flex space, two generous bedrooms, a shared full bath, and abundant closet space. Outdoors, a large lot and charming wrap-around porch offer a delightful place to unwind. Located in Terra Bella, a prestigious community within strolling distance of restaurants and shops, this exceptional home offers a lifestyle to love. Make your move in time for the holidays and start creating cherished memories in a home you'll be proud to call your own....
Contact an agent
Home facts
- Year built:2022
- Subdivision & Development:TerraBella Village
- Listing ID #:200ERI
- Added:1 day(s) ago
- Updated:October 28, 2026 at 11:20 PM
Rooms and interior
- Bedrooms:3
- Total bathrooms:3
- Full bathrooms:2
- Half bathrooms:1
- Rooms Total:9
- Bathrooms Description:Separate Shower
- Kitchen Description:Dishwasher, Disposal, Electric Oven, Gas Cooktop, Microwave, Oven, Pantry, Range, Range Hood, Refrigerator, appl_Built-In Electric Oven
- Living area:2,541 sq. ft.
Heating and cooling
- Cooling:Central Air
- Heating:Central
Structure and exterior
- Year built:2022
- Building area:2,541 sq. ft.
- Lot area:0.21 Acres
- Lot Features:Back Yard, Interior Lot, Landscaped, Level, Rear Yard Vehicle Access
- Exterior Features:Rain Gutters, Storage
Utilities
- Water:Public
- Sewer:Public Sewer
Finances and disclosures
- Price:$689,000
- Price per sq. ft.:$271.15
Features and amenities
- Appliances:Built-In Electric Oven, Dishwasher, Disposal, Dryer, Gas Cooktop, Microwave, Oven, Range, Range Hood, Refrigerator, Self Cleaning Oven, Stainless Steel Appliance(s), Washer
- Laundry features:Dryer, Inside, Washer
- Amenities:Built-in Features, Cathedral Ceiling(s), Crown Molding, Double Pane Windows, Dual Closets, En Suite, High Ceilings, Kitchen Island, Pantry, Primary Downstairs, Separate Shower, Shower/Tub Combo, Standalone Tub, Storage, Vaulted Ceiling(S), Walk-In Closet(s), Water Closet
Parking
- Parking description:Concrete, Covered, Detached Garage, Driveway, Garage Door Opener, Garage Faces Rear, Open
- Garage spaces:2
New listings near 521 Melrose Avenue
- New
 $275,000Active3 beds 2 baths1,540 sq. ft.
73324 Penn Mill Road, Covington, LA 70435
MLS# 200EBIListed by: HOMESMART REALTY SOUTH - METAIRIE - New
 $332,000Active5 beds 3 baths1,980 sq. ft.
70383 Echo Street, Covington, LA 70433
MLS# 200HMGListed by: INFINITE REALTY & ASSOCIATES - New
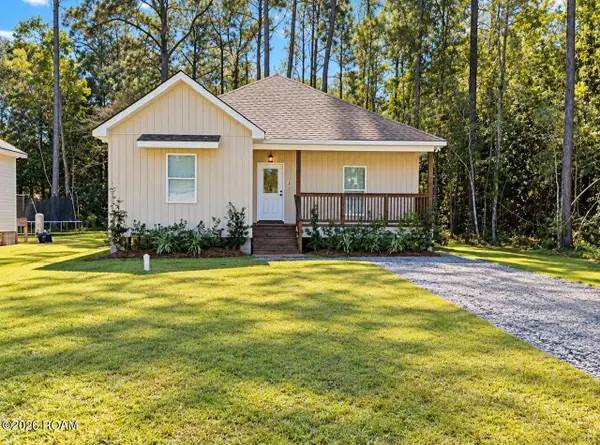 $255,000Active3 beds 2 baths1,401 sq. ft.
20324 Henry Clay Avenue, Covington, LA 70433
MLS# 200EWDListed by: ENGEL & VOLKERS SLIDELL - MAND - New
 $1,514,240Active71.9 Acres
72 Acres Kathleen Drive, Covington, LA 70433
MLS# 200ERUListed by: SMITH & CORE, INC. - New
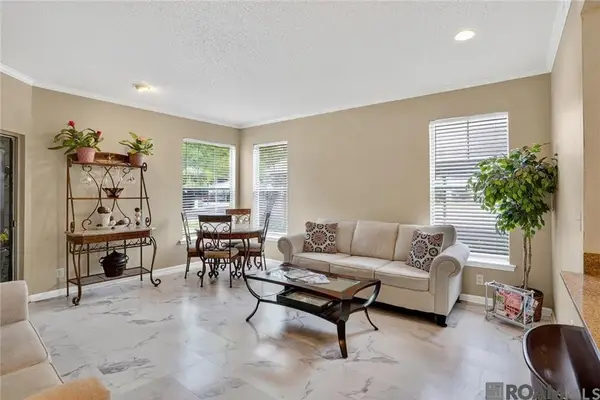 $91,700Active1 beds 1 baths739 sq. ft.
350 Emerald Forest Boulevard, Covington, LA 70433
MLS# 200ESMListed by: COLDWELL BANKER ONE - New
 $900,000Active4 beds 3 baths2,549 sq. ft.
724 E Independence Street, Covington, LA 70433
MLS# 200ENMListed by: KELLER WILLIAMS REALTY 4550100 - New
 $479,500Active4 beds 3 baths2,186 sq. ft.
1065 Abita River Drive, Covington, LA 70433
MLS# 200EKMListed by: HOMESMART REALTY SOUTH - COVINGTON - New
 $505,000Active4 beds 3 baths2,934 sq. ft.
107 Turnberry Drive, Covington, LA 70433
MLS# 200EFQListed by: COMPASS COVINGTON (COMP27) - New
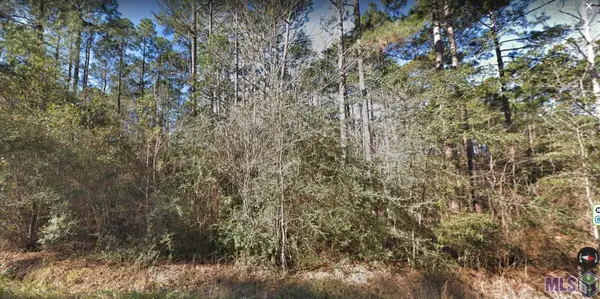 $79,000Active0.92 Acres
127 Marigold Dr, Covington, LA 70433
MLS# 2022017839Listed by: TRUSTY INVESTMENT PROPERTIES, LLC


Protect your home and budget from life's surprises with an Assurant Home Warranty, backed by a partner that supports you through every step of homeownership. Explore Plans.
©2026 Century 21 Real Estate LLC. All rights reserved. CENTURY 21®, the CENTURY 21 Logo and C21® are service marks owned by Century 21 Real Estate LLC. Century 21 Real Estate LLC fully supports the principles of the Fair Housing Act and the Equal Opportunity Act. Each office is independently owned and operated. Listing information is deemed reliable but not guaranteed accurate.