
638 Elk Ridge, Covington, LA 70435
Local realty services provided by:CENTURY 21 Action Realty
638 Elk Ridge,Covington, LA 70435
$428,938
- 4 Beds
- 3 Baths
- 2,372 sq. ft.
- Single family
- Active
Listed by: saun sullivan
Office: cicero realty, llc.
MLS#:NO2026016603
Source:LA_GSREIN
Price summary
- Price:$428,938
- Price per sq. ft.:$137.52
- Monthly HOA dues:$83.33
About this home
Awesome builder rate + FREE Refrigerator (restrictions apply)! LOCATED ON A CORNER LOT! Brand NEW Construction built by DSLD HOMES in the Spring Lakes community! The Heron III A offers approximately 2,372 sq. ft. of living space with 4 bedrooms and 3 full bathrooms, thoughtfully designed with an open-concept layout that makes everyday living and entertaining effortless. This beautiful home features a brick and stucco exterior, upgraded quartz countertops with backsplash and wood-look plank tile flooring throughout. The spacious kitchen is designed for both function and entertaining, featuring a large island, walk-in pantry, under-cabinet lighting, cabinets with hardware, and a stainless gas appliance package. The inviting living area showcases recessed lighting and a ceiling fan, while the primary suite offers a relaxing retreat with a tray ceiling, ceiling fan, dual vanities, walk-in closet, garden tub, and separate custom-tiled shower with frameless shower door. Additional features include crown molding, recessed lighting, smart-connect Wi-Fi thermostat, post-tension slab, automatic garage door with two remotes, covered patio, flood lights, architectural 30-year shingles, fully sodded yard with seasonal landscaping, and more. Energy-efficient features include a tankless gas water heater, low-E tilt-in windows, radiant barrier roof decking, and the stainless gas kitchen appliance package. Enjoy the added convenience of the Spring Lakes community pool and cabana. Beautifully designed and energy efficient -- this corner-lot home offers the space, style, and features you've been looking for!...
Contact an agent
Home facts
- Year built:2026
- Subdivision & Development:Spring Lakes
- Listing ID #:NO2026016603
- Added:1 day(s) ago
- Updated:September 09, 2026 at 11:54 PM
Rooms and interior
- Bedrooms:4
- Total bathrooms:3
- Full bathrooms:3
- Kitchen Description:Cooktop, Dishwasher, Disposal, Granite Counters, Microwave, Oven, Range
- Living area:2,372 sq. ft.
Heating and cooling
- Cooling:Central Air
- Heating:Central, Gas, Heating
Structure and exterior
- Roof:Asphalt
- Year built:2026
- Building area:2,372 sq. ft.
- Lot area:0.34 Acres
- Lot Features:Corner Lot, Outside City Limits
- Architectural Style:Traditional
- Construction Materials:Brick, Stucco
- Exterior Features:Concrete, Covered, Porch
- Foundation Description:Slab
- Levels:1 Story
Schools
- High school:St Tammany Pa
- Middle school:St Tammany Pa
- Elementary school:St Tammany Pa
Utilities
- Water:Public
Finances and disclosures
- Price:$428,938
- Price per sq. ft.:$137.52
Features and amenities
- Appliances:Cooktop, Dishwasher, Microwave, Oven, Range
- Amenities:Ceiling Fan(s), Smoke Detector(s), Stainless Steel Appliances, Tray Ceiling(s), Window Screens
- Pool features:Community
Parking
- Parking description:Attached, Garage, Two Spaces
New listings near 638 Elk Ridge
- New
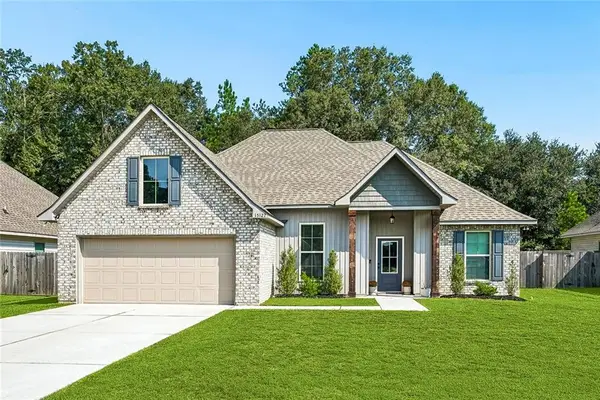 $335,000Active3 beds 2 baths1,844 sq. ft.
15127 Bahia Court, Covington, LA 70435
MLS# 2576112Listed by: 1 PERCENT LISTS - New
 $108,000Active1 beds 1 baths739 sq. ft.
350 Emerald Forest Boulevard #17202, Covington, LA 70433
MLS# 2576190Listed by: COMPASS COVINGTON (COMP27) - New
 $499,000Active2.86 Acres
TBD 14th Avenue, Covington, LA 70433
MLS# 2576436Listed by: CRESCENT SOTHEBY'S INTERNATIONAL REALTY - New
 $425,000Active3 beds 2 baths1,618 sq. ft.
72656 Robindale Drive, Covington, LA 70435
MLS# 2576308Listed by: KELLER WILLIAMS REALTY SERVICES - New
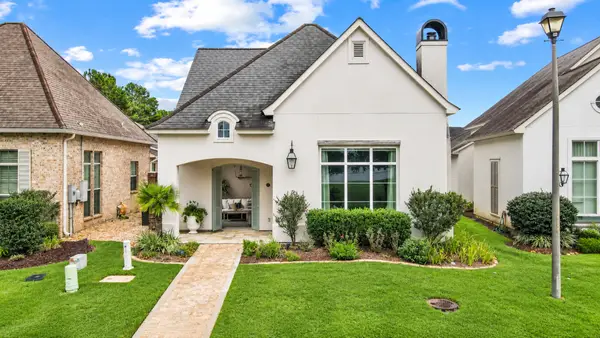 $465,000Active3 beds 2 baths1,700 sq. ft.
705 S Corniche Du Lac, Covington, LA 70433
MLS# 2576238Listed by: CRESCENT SOTHEBY'S INTERNATIONAL REALTY - New
 $1,050,000Active4 beds 3 baths3,332 sq. ft.
14 Oaklawn Drive, Covington, LA 70433
MLS# 2570583Listed by: CRESCENT SOTHEBY'S INTERNATIONAL REALTY - New
 $299,900Active3 beds 2 baths1,538 sq. ft.
509 Eagle Loop, Covington, LA 70433
MLS# 2576197Listed by: COMPASS COVINGTON (COMP27) - New
 $265,000Active3 beds 2 baths1,426 sq. ft.
25094 Lowe Davis Road, Covington, LA 70435
MLS# 2575019Listed by: T.L.C. REALTY, INC. - New
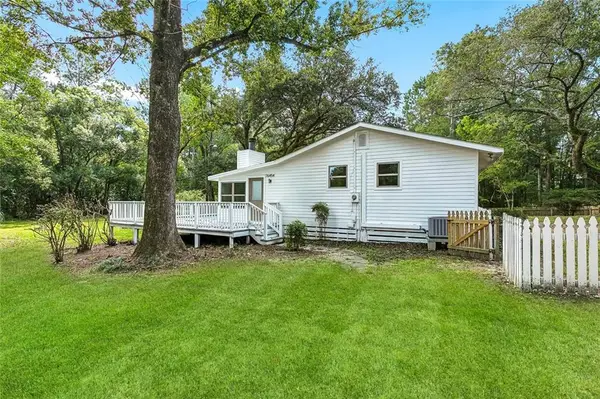 $320,000Active4 beds 2 baths1,526 sq. ft.
76454 Highway 1081 Highway, Covington, LA 70435
MLS# 2576152Listed by: COMMUNITY REALESTATE LLC


Protect your home and budget from life's surprises with an Assurant Home Warranty, backed by a partner that supports you through every step of homeownership. Explore Plans.
©2026 Century 21 Real Estate LLC. All rights reserved. CENTURY 21®, the CENTURY 21 Logo and C21® are service marks owned by Century 21 Real Estate LLC. Century 21 Real Estate LLC fully supports the principles of the Fair Housing Act and the Equal Opportunity Act. Each office is independently owned and operated. Listing information is deemed reliable but not guaranteed accurate.