
70425 K Street, Covington, LA 70433
Local realty services provided by:CENTURY 21 Buelow-Miller Realty
70425 K Street,Covington, LA 70433
$215,000Last list price
- 3 Beds
- 2 Baths
- - sq. ft.
- Single family
- Sold
Listed by: jonathan pursell
Office: pursell realty
MLS#:2569330
Source:LA_CLBOR
Sorry, we are unable to map this address
Price summary
- Price:$215,000
About this home
Style, Space & Value in the Heart of Covington!! This beautiful 3-bedroom, 2-bath home offers a thoughtfully designed living space and is move-in ready! Freshly painted with an open-concept floor plan, this home features laminate wood floors throughout the main living areas, abundant natural light, and a spacious kitchen complete with granite countertops, stainless steel appliances, ample cabinetry, and a large breakfast bar overlooking the living and dining areas. The private primary suite offers tray ceilings, generous walk-in closets, dual vanities, a relaxing soaking tub, and a separate tiled walk-in shower. Two additional bedrooms provide flexibility for family, guests, or a home office. Wood burning fireplace in the living area. Flood zone C! Step outside to enjoy the covered back porch overlooking a fully fenced backyard with plenty of room for entertaining or enjoying your evening. This home is priced to sell so call today!
Contact an agent
Home facts
- Year built:2017
- Subdivision & Development:Tammany Hills
- Listing ID #:2569330
- Added:52 day(s) ago
- Updated:September 18, 2026 at 06:15 AM
Rooms and interior
- Bedrooms:3
- Total bathrooms:2
- Full bathrooms:2
- Rooms Total:5
- Kitchen Description:Dishwasher, Granite Counters, Microwave, Oven, Range, Refrigerator, Stainless Steel Appliances
Heating and cooling
- Cooling:1 Unit, Central Air
- Heating:Central, Heating
Structure and exterior
- Roof:Shingle
- Year built:2017
- Construction Materials:Vinyl Siding
- Exterior Features:Covered, Fence, Porch
- Foundation Description:Raised
- Levels:1 Story
Utilities
- Water:Well
- Sewer:Septic Tank
Finances and disclosures
- Price:$215,000
Features and amenities
- Appliances:Dishwasher, Microwave, Oven, Range, Refrigerator
- Amenities:Ceiling Fan(s), Smoke Detector(s), Stainless Steel Appliances
Parking
- Parking description:Driveway, Three or more Spaces
New listings near 70425 K Street
- New
 $535,000Active4 beds 3 baths2,880 sq. ft.
52 Walnut Place, Covington, LA 70433
MLS# 2577663Listed by: UNITED REAL ESTATE PARTNERS - New
 $609,000Active3 beds 3 baths1,561 sq. ft.
20 Green Hills Drive, Covington, LA 70435
MLS# 2577149Listed by: COMPASS MANDEVILLE - New
 $1,181,250Active12.97 Acres
00 Bricker Road, Covington, LA 70433
MLS# 2577712Listed by: KPG REALTY, LLC - New
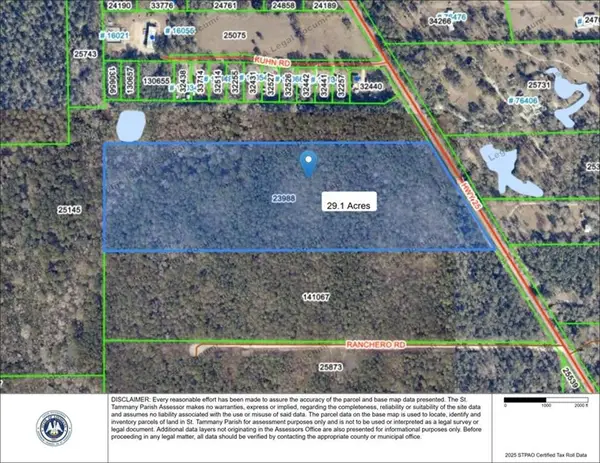 $475,000Active29.1 Acres
00 La-25 Highway, Covington, LA 70435
MLS# 2577693Listed by: KPG REALTY, LLC - Open Sun, 1 to 3pmNew
 $399,000Active4 beds 3 baths2,385 sq. ft.
1621 Orchard Drive, Covington, LA 70435
MLS# 2577098Listed by: THRIVE REAL ESTATE LLC - New
 $360,000Active3 beds 2 baths1,977 sq. ft.
285 Lourdes Lane, Covington, LA 70435
MLS# 2577623Listed by: NOLA LIVING REALTY - Open Sun, 1 to 3pmNew
 $535,000Active4 beds 3 baths2,323 sq. ft.
725 Poplar Creek Court, Covington, LA 70433
MLS# 2577471Listed by: MCENERY RESIDENTIAL, LLC - New
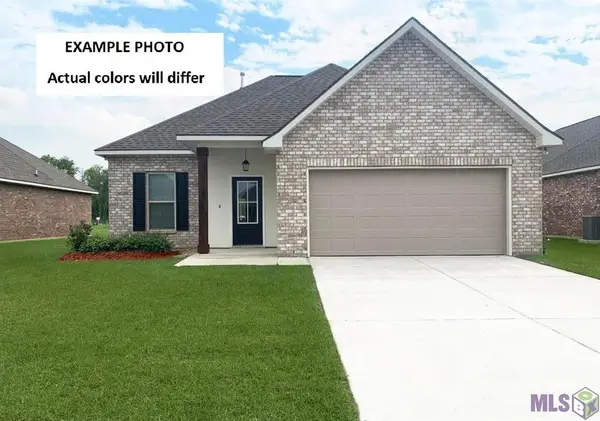 $302,135Active3 beds 2 baths1,656 sq. ft.
21407 Shadow Bend Drive, Covington, LA 70435
MLS# NO2026017018Listed by: CICERO REALTY, LLC - New
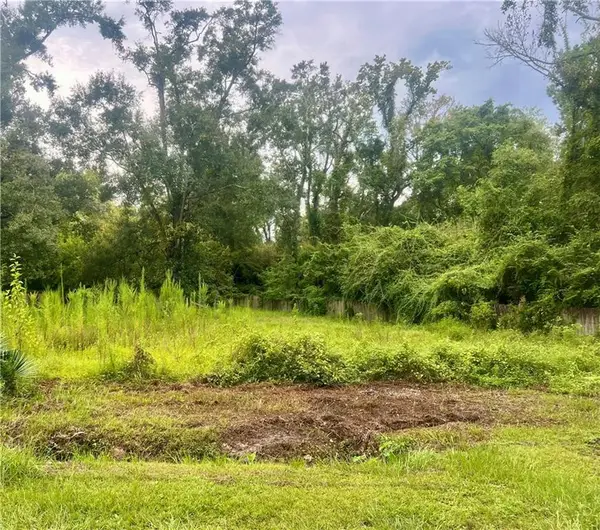 $45,000Active0.23 Acres
1217 W 33rd Avenue, Covington, LA 70433
MLS# 2577429Listed by: COMPASS MANDEVILLE - New
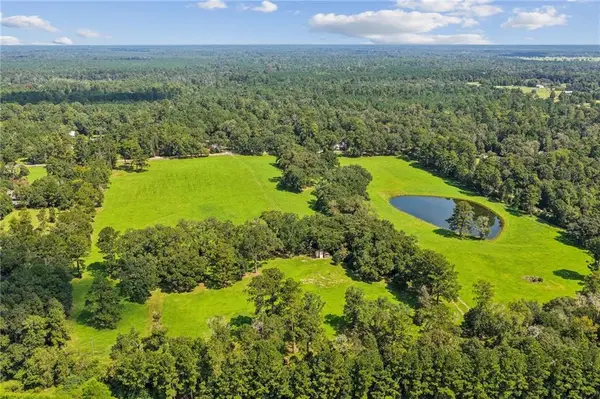 $1,590,000Active33.59 Acres
20460 Smith Road, Covington, LA 70435
MLS# 2576446Listed by: BERKSHIRE HATHAWAY HOMESERVICES PREFERRED, REALTOR


Protect your home and budget from life's surprises with an Assurant Home Warranty, backed by a partner that supports you through every step of homeownership. Explore Plans.
©2026 Century 21 Real Estate LLC. All rights reserved. CENTURY 21®, the CENTURY 21 Logo and C21® are service marks owned by Century 21 Real Estate LLC. Century 21 Real Estate LLC fully supports the principles of the Fair Housing Act and the Equal Opportunity Act. Each office is independently owned and operated. Listing information is deemed reliable but not guaranteed accurate.