
72661 Robindale Drive, Covington, LA 70435
Local realty services provided by:CENTURY 21 Action Realty
72661 Robindale Drive,Covington, LA 70435
$399,900
- 5 Beds
- 2 Baths
- 1,972 sq. ft.
- Single family
- Active
Listed by: beth jenkins
Office: select realty group, llc.
MLS#:2566924
Source:LA_GSREIN
Price summary
- Price:$399,900
- Price per sq. ft.:$151.08
- Monthly HOA dues:$15
About this home
Move-in ready and never occupied, this five-bedroom new construction home offers nearly 2,000 square feet, a fully fenced backyard, and flexible living space for under $400,000. The open living area features durable vinyl plank flooring, a gas fireplace, and a natural connection to the kitchen with quartz countertops, stainless steel appliances, gas range, large island, and pantry.
The split-bedroom layout places the primary suite apart from the secondary bedrooms and includes a freestanding soaking tub, custom tile shower, double vanity, and spacious walk-in closet. Three secondary bedrooms share a dedicated hallway and full bathroom, while the fifth bedroom off the foyer can also function as an office, hobby room, playroom, or other flexible space.
A covered rear patio opens to the newly completed, fully enclosed wood-fenced backyard on a 75-by-170-foot lot. Additional features include no carpet, a two-car attached garage, natural gas, public water and sewer, and convenient access to downtown Covington, downtown Abita Springs, and the Tammany Trace.
The Louisiana New Home Warranty Act applies. Builder is offering up to $7,000 toward eligible closing costs, rate-buydown expenses, or approved buyer-selected upgrades with an acceptable full-price offer, subject to lender and appraisal requirements....
Contact an agent
Home facts
- Year built:2024
- Listing ID #:2566924
- Added:20 day(s) ago
- Updated:July 29, 2026 at 11:38 AM
Rooms and interior
- Bedrooms:5
- Total bathrooms:2
- Full bathrooms:2
- Rooms Total:8
- Kitchen Description:Dishwasher, Disposal, Microwave, Range
- Living area:1,972 sq. ft.
Heating and cooling
- Cooling:Central Air
- Heating:Central, Gas, Heating
Structure and exterior
- Roof:Shingle
- Year built:2024
- Building area:1,972 sq. ft.
- Lot Features:Outside City Limits, Rectangular Lot
- Architectural Style:Traditional
- Construction Materials:Brick, HardiPlank Type
- Exterior Features:Concrete, Covered, Fence, Porch
- Foundation Description:Slab
- Levels:1 Story
Schools
- High school:See STPSB.org
- Middle school:See STPSB.org
- Elementary school:See STPSB.org
Utilities
- Water:Public
- Sewer:Public Sewer
Finances and disclosures
- Price:$399,900
- Price per sq. ft.:$151.08
Features and amenities
- Appliances:Dishwasher, Microwave, Range
- Amenities:Attic, Carbon Monoxide Detector, Pull Down Attic Stairs, Stainless Steel Appliances, Window Screens
Parking
- Parking description:Attached, Garage, Garage Door Opener, Two Spaces
New listings near 72661 Robindale Drive
- New
 $489,000Active3 beds 2 baths1,629 sq. ft.
529 Hopscotch Road, Covington, LA 70433
MLS# 2569321Listed by: KELLER WILLIAMS NOLA NORTHLAKE - New
 $524,900Active3 beds 2 baths1,790 sq. ft.
535 Hopscotch Road, Covington, LA 70433
MLS# 2569323Listed by: KELLER WILLIAMS NOLA NORTHLAKE - New
 $655,000Active3 beds 3 baths2,976 sq. ft.
220 Warrior Trace, Covington, LA 70435
MLS# 2569903Listed by: WATERMARK REALTY, LLC 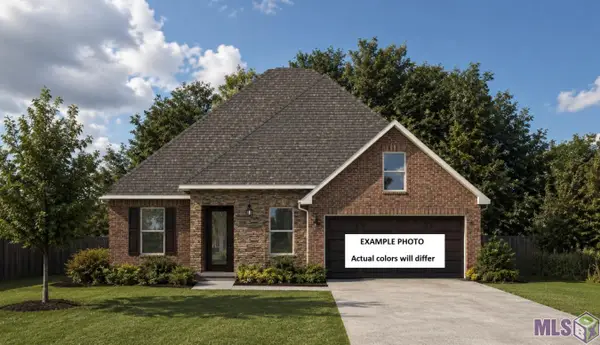 $420,443Pending5 beds 3 baths2,720 sq. ft.
12837 Spoonbill Drive, Covington, LA 70435
MLS# NO2026013820Listed by: CICERO REALTY, LLC- New
 $3,000,000Active4 beds 7 baths6,393 sq. ft.
33 Riverdale Drive, Covington, LA 70433
MLS# 2560745Listed by: CRESCENT SOTHEBY'S INTL REALTY - New
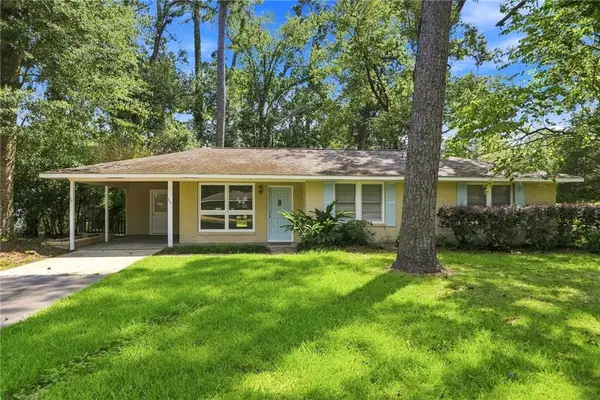 $285,000Active3 beds 2 baths1,150 sq. ft.
825 W 14th Avenue, Covington, LA 70433
MLS# 2569484Listed by: COMPASS MANDEVILLE - New
 $272,000Active3 beds 2 baths1,690 sq. ft.
704 Branch Crossing Drive, Covington, LA 70435
MLS# 2569577Listed by: RE/MAX SHORELINE - New
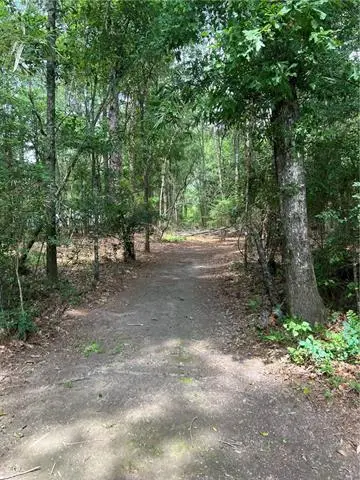 $135,000Active4.82 Acres
Tom Meyers Road, Covington, LA 70433
MLS# NO2569792Listed by: DEMPSEY ROGERS, INC. - New
 $799,000Active34.35 Acres
Corner Of River Road And Airport Road, Covington, LA 70433
MLS# 2569726Listed by: UNITED REAL ESTATE PARTNERS - New
 $799,000Active34.35 Acres
Corner Of River Road And Airport Road Other, Covington, LA 70433
MLS# NO2569726Listed by: UNITED REAL ESTATE PARTNERS


Protect your home and budget from life's surprises with an Assurant Home Warranty, backed by a partner that supports you through every step of homeownership. Explore Plans.
©2026 Century 21 Real Estate LLC. All rights reserved. CENTURY 21®, the CENTURY 21 Logo and C21® are service marks owned by Century 21 Real Estate LLC. Century 21 Real Estate LLC fully supports the principles of the Fair Housing Act and the Equal Opportunity Act. Each office is independently owned and operated. Listing information is deemed reliable but not guaranteed accurate.