
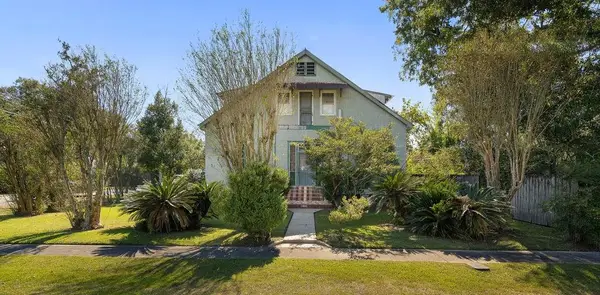
74527 Gamma Avenue, Covington, LA 70435
Local realty services provided by:CENTURY 21 Buelow-Miller Realty
74527 Gamma Avenue,Covington, LA 70435
$219,000
- 3 Beds
- 2 Baths
- 1,287 sq. ft.
- Single family
- Active
Upcoming open houses
- Wed, Oct 2112:00 pm - 02:30 pm
Listed by: theresa dennie
Office: compass mandeville
MLS#:2581341
Source:LA_CLBOR
Price summary
- Price:$219,000
- Price per sq. ft.:$134.69
About this home
Cute, cute, cute and freshly updated! This precious 3 bedroom home has pretty vinyl plank floors in the living & bedrooms, new kitchen appliances, new quartz counters(kitchen and baths) and roof is only 2 years old! Nice oaks and fencing provide shady and private areas to enjoy the outdoors. Carport and front porch allow extended covered entertaining areas. There is a large shed for storage and oversized laundry room with pantry area and added shelving. Freshly painted and move-in ready, this one should not last!
Contact an agent
Home facts
- Year built:2004
- Subdivision & Development:Palm Plaza
- Listing ID #:2581341
- Added:1 day(s) ago
- Updated:October 20, 2026 at 04:16 PM
Rooms and interior
- Bedrooms:3
- Total bathrooms:2
- Full bathrooms:2
- Rooms Total:7
- Kitchen Description:Dishwasher, Microwave, Oven, Pantry, Range, Stainless Steel Appliances
- Living area:1,287 sq. ft.
Heating and cooling
- Cooling:1 Unit, Central Air
- Heating:Central, Heating
Structure and exterior
- Roof:Shingle
- Year built:2004
- Building area:1,287 sq. ft.
- Lot area:0.17 Acres
- Architectural Style:Traditional
- Construction Materials:Vinyl Siding
- Exterior Features:Porch
- Foundation Description:Slab
- Levels:1 Story
Schools
- Elementary school:stpsb.org
Utilities
- Water:Public
- Sewer:Treatment Plant
Finances and disclosures
- Price:$219,000
- Price per sq. ft.:$134.69
Features and amenities
- Appliances:Dishwasher, Microwave, Oven, Range
- Amenities:Attic, Ceiling Fan(s), Pantry, Stainless Steel Appliances
Parking
- Parking description:Attached, Carport, One Space
New listings near 74527 Gamma Avenue
- Open Wed, 12 to 2pmNew
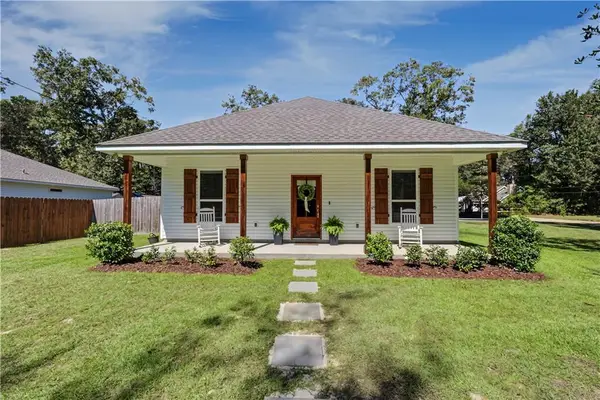 $282,500Active3 beds 2 baths1,460 sq. ft.
20047 Palm Boulevard, Covington, LA 70435
MLS# 2581695Listed by: REALTY ONE GROUP IMMOBILIA - New
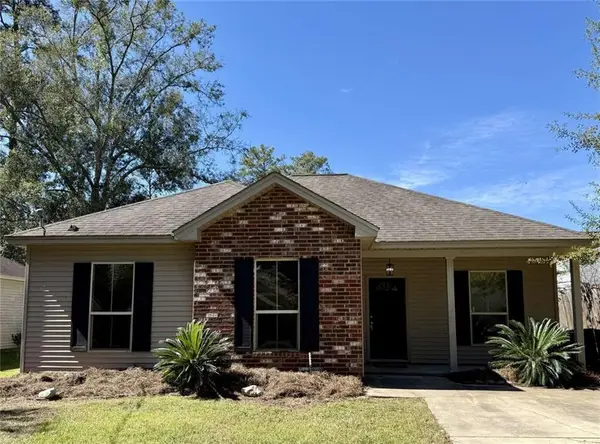 $220,000Active3 beds 2 baths1,200 sq. ft.
70273 I Street, Covington, LA 70433
MLS# 2582314Listed by: CONGRESS REALTY, INC. - New
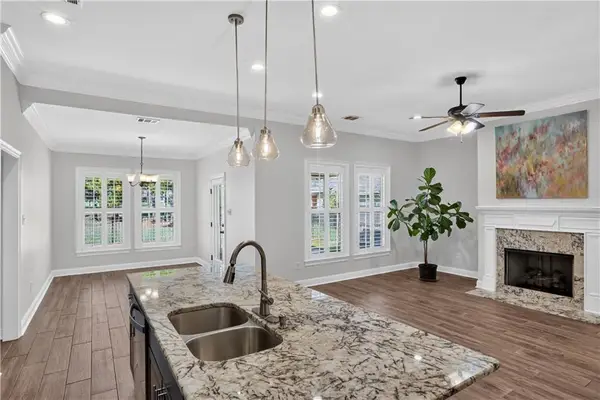 $324,000Active3 beds 2 baths1,825 sq. ft.
552 Terrace Lake Drive, Covington, LA 70435
MLS# 2581321Listed by: WATERMARK REALTY, LLC - New
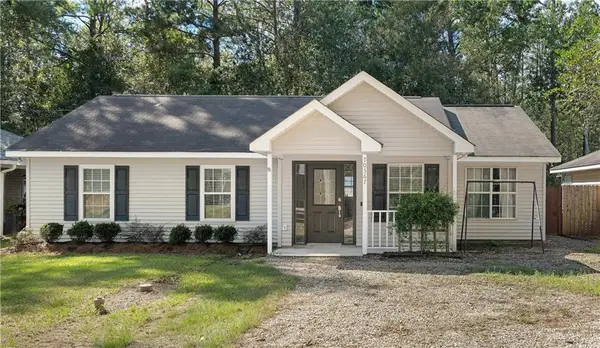 $219,000Active3 beds 2 baths1,382 sq. ft.
70367 4th Street, Covington, LA 70433
MLS# 2582179Listed by: CLAVIER REALTY GROUP LLC - New
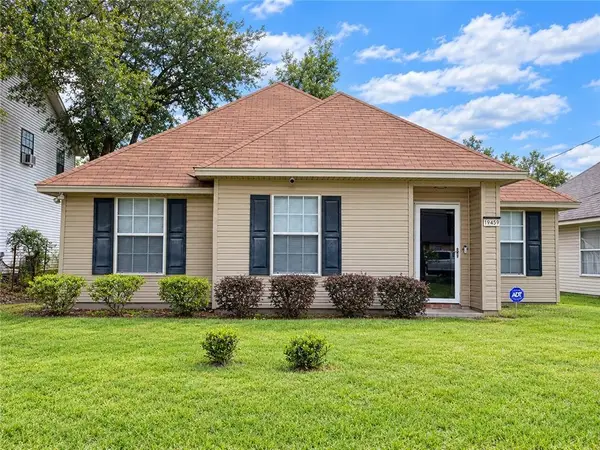 $173,000Active3 beds 2 baths1,225 sq. ft.
19459 Slemmer Road, Covington, LA 70433
MLS# 2582157Listed by: REALTY ONE GROUP IMMOBILIA - New
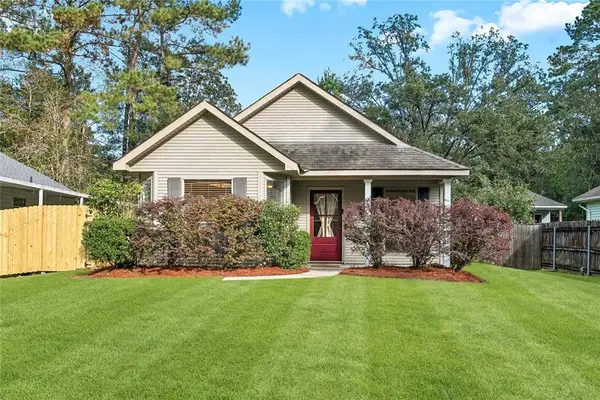 $205,000Active3 beds 2 baths1,152 sq. ft.
70404 L Street, Covington, LA 70433
MLS# 2581431Listed by: 1 PERCENT LISTS - New
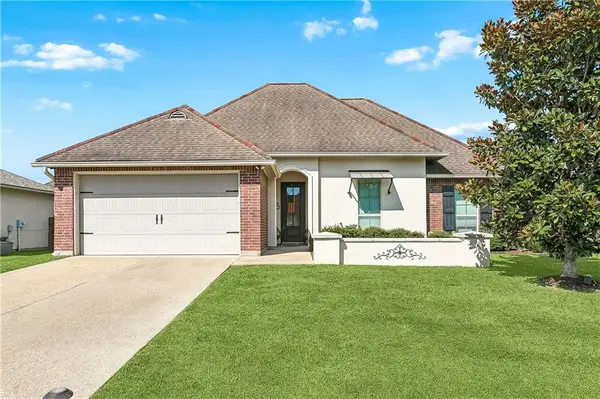 $339,000Active4 beds 2 baths1,859 sq. ft.
759 Mirabella Lane, Covington, LA 70433
MLS# 2581718Listed by: REALTY ONE GROUP IMMOBILIA - New
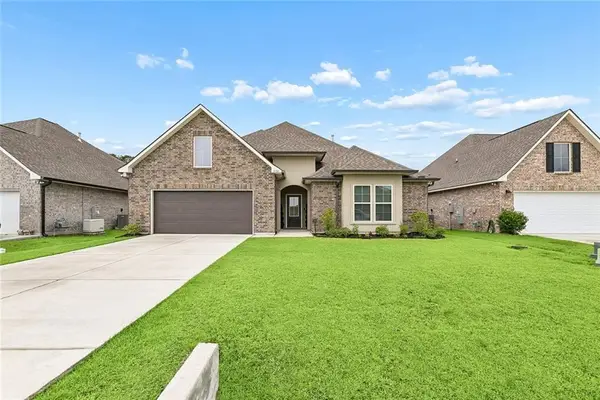 $389,000Active4 beds 2 baths2,779 sq. ft.
3101 Estelle Court, Covington, LA 70435
MLS# 2581926Listed by: THE W GROUP REAL ESTATE LLC - Open Wed, 12 to 2pmNew
 $510,000Active4 beds 3 baths3,321 sq. ft.
705 W 22nd Avenue, Covington, LA 70433
MLS# 2581605Listed by: MCENERY RESIDENTIAL, LLC


Protect your home and budget from life's surprises with an Assurant Home Warranty, backed by a partner that supports you through every step of homeownership. Explore Plans.
©2026 Century 21 Real Estate LLC. All rights reserved. CENTURY 21®, the CENTURY 21 Logo and C21® are service marks owned by Century 21 Real Estate LLC. Century 21 Real Estate LLC fully supports the principles of the Fair Housing Act and the Equal Opportunity Act. Each office is independently owned and operated. Listing information is deemed reliable but not guaranteed accurate.