
811 Coon Ridge Trail, Covington, NC 27343
Local realty services provided by:CENTURY 21 New Beginnings
811 Coon Ridge Trail,Semora, NC 27343
$765,000
- 2 Beds
- 3 Baths
- - sq. ft.
- Single family
- Sold
Listed by: gay poindexter
Office: re/max premier realty
MLS#:2540832
Source:RD
Sorry, we are unable to map this address
Price summary
- Price:$765,000
- Monthly HOA dues:$33.33
About this home
Views! Views! Views! Northern side! 12 ft of water at the DOUBLE slip boathouse, with laying out area! EASY walk to the water! did i say amazing VIEW? (Oh! I did!) Everything stays (ready for you to start Airbnbing!) but a few items! Paved road coming in! Spectrum internet (but Starlink available here)! 2 bedrooms and 2 guest rooms. Lower bedroom has it's own entrance (great for older teen or in-laws!) 3 bathrooms! Room for all in this house! 2 dens! Upper deck! Lower patio! FIREPIT!! What else could you need at Hyco Lake? nothing! Better hurry on this one!
Contact an agent
Home facts
- Year built:1979
- Listing ID #:2540832
- Added:890 day(s) ago
- Updated:April 19, 2026 at 06:40 PM
Rooms and interior
- Bedrooms:2
- Total bathrooms:3
- Full bathrooms:3
- Rooms Total:7
- Flooring:Hardwood, Laminate, Tile
- Dining Description:Eat-in Kitchen
- Bathrooms Description:Double Vanity
- Kitchen Description:Dishwasher, Electric Range, Electric Water Heater, Microwave, Refrigerator
- Bedroom Description:Master Downstairs
- Basement Description:Daylight, Exterior Entry, Finished, Heated, Interior Entry
Heating and cooling
- Cooling:Central Air
- Heating:Electric, Heat Pump
- Central air:Yes
Structure and exterior
- Year built:1979
- Lot Features:Landscaped, Open Lot
- Architectural Style:Traditional
- Construction Materials:Fiber Cement
- Exterior Features:Deck, Patio, Porch
- Levels:Two
Schools
- High school:Person - Person
- Middle school:Person - Northern
- Elementary school:Person - Woodland
Utilities
- Water:Well
- Sewer:Septic Tank
Finances and disclosures
- Price:$765,000
- Tax amount:$3,487
Features and amenities
- Appliances:Dishwasher, Electric Range, Electric Water Heater, Microwave, Refrigerator
- Laundry features:In Basement, Laundry Room
- Amenities:Electric Water Heater, High Speed Internet, Smooth Ceilings
Parking
- Parking description:Circular Driveway, Driveway, Garage Faces Side, Gravel
 Listings marked with a Doorify MLS icon are provided courtesy of the Doorify MLS, of North Carolina, Internet Data Exchange Database. Brokers make an effort to deliver accurate information, but buyers should independently verify any information on which they will rely in a transaction. The listing broker shall not be responsible for any typographical errors, misinformation, or misprints, and they shall be held totally harmless from any damages arising from reliance upon this data. This data is provided exclusively for consumers’ personal, non-commercial use. Copyright 2026 Doorify MLS of North Carolina. All rights reserved. RD Member Broker: Ellisha Mayers
New listings near 811 Coon Ridge Trail
- New
 $1,200,000Active4 beds 3 baths3,040 sq. ft.
26 Wax Myrtle Lane, Covington, LA 70433
MLS# 2569860Listed by: REVE, REALTORS - New
 $675,000Active4 beds 4 baths4,528 sq. ft.
108 Red Bud Court, Covington, LA 70433
MLS# 2570041Listed by: COMPASS MANDEVILLE - New
 $310,000Active4 beds 3 baths2,350 sq. ft.
161 Penn Mill Lakes Boulevard, Covington, LA 70435
MLS# 2569696Listed by: REALTY ONE GROUP IMMOBILIA - New
 $420,000Active3 beds 3 baths1,920 sq. ft.
2033 Prestwood Lane, Covington, LA 70433
MLS# 2570097Listed by: ABEK REAL ESTATE - New
 $224,500Active3 beds 2 baths1,444 sq. ft.
74340 Theta Avenue, Covington, LA 70435
MLS# NO2569422Listed by: ENRG GLOBAL REALTY, LLC - New
 $285,000Active3 beds 2 baths1,519 sq. ft.
401 Orleans Avenue, Covington, LA 70433
MLS# 2568967Listed by: BERKSHIRE HATHAWAY HOMESERVICES PREFERRED, REALTOR - New
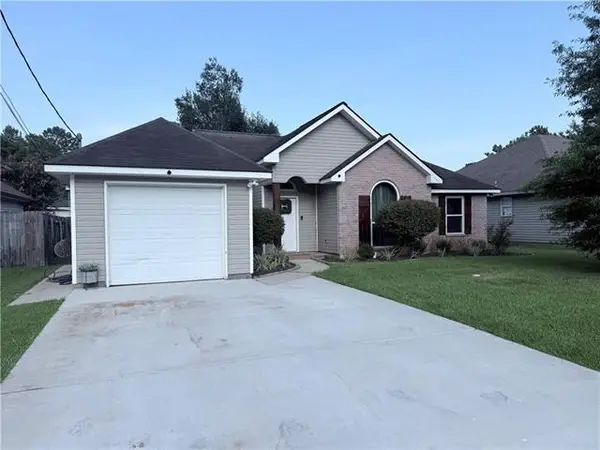 $248,000Active3 beds 2 baths1,305 sq. ft.
70200 Tenth Street, Covington, LA 70433
MLS# NO2569907Listed by: UNITED REAL ESTATE PARTNERS - New
 $900,000Active2 beds 2 baths1,720 sq. ft.
614 E Independence Street, Covington, LA 70433
MLS# 2569222Listed by: REMAX ALLIANCE - New
 $330,000Active3 beds 2 baths1,672 sq. ft.
69271 3rd Avenue, Covington, LA 70433
MLS# 2569592Listed by: 1 PERCENT LISTS - New
 $489,000Active3 beds 2 baths1,629 sq. ft.
529 Hopscotch Road, Covington, LA 70433
MLS# 2569321Listed by: KELLER WILLIAMS NOLA NORTHLAKE


Protect your home and budget from life's surprises with an Assurant Home Warranty, backed by a partner that supports you through every step of homeownership. Explore Plans.
©2026 Century 21 Real Estate LLC. All rights reserved. CENTURY 21®, the CENTURY 21 Logo and C21® are service marks owned by Century 21 Real Estate LLC. Century 21 Real Estate LLC fully supports the principles of the Fair Housing Act and the Equal Opportunity Act. Each office is independently owned and operated. Listing information is deemed reliable but not guaranteed accurate.