
402 W 121st Street, Cut Off, LA 70345
Local realty services provided by:CENTURY 21 Buelow-Miller Realty
Listed by: joyce r guidroz
Office: keller williams realty 4550100
MLS#:2518787
Source:LA_CLBOR
Price summary
- Price:$450,000
- Price per sq. ft.:$73.49
About this home
Charming Acadian-Style Retreat in the Heart of Historic LouisianaStep into Southern elegance with this stunning Acadian-style home, perfectly nestled in one of Louisiana's most cherished historic towns. Boasting 4 spacious bedrooms and 4.5 luxurious baths, this residence offers the perfect blend of comfort and sophistication.Enjoy a gourmet kitchen designed for culinary enthusiasts and gatherings, while the expansive wrap-around porch invites you to relax and savor the serene surroundings. Set on a picturesque lot adorned with majestic oak trees, this home captures the essence of timeless Louisiana charm.Experience true Southern living in this extraordinary property—where historic character meets modern luxury! THE SELLER CONVERTED THE HOUSE INTO 4 UNITS BUT CAN BE CONVERTED BACK TO SINGLE AMILY HOME.
Contact an agent
Home facts
- Year built:1930
- Subdivision & Development:Not a Subdivision
- Listing ID #:2518787
- Added:433 day(s) ago
- Updated:November 04, 2026 at 02:16 AM
Rooms and interior
- Bedrooms:4
- Total bathrooms:5
- Full bathrooms:4
- Half bathrooms:1
- Rooms Total:14
- Flooring:Carpet, Wood
- Kitchen Description:Dishwasher, Oven, Pantry, Range
- Living area:4,376 sq. ft.
Heating and cooling
- Cooling:Ceiling Fan(s), Central Air
- Heating:Central
Structure and exterior
- Year built:1930
- Building area:4,376 sq. ft.
- Lot area:0.98 Acres
- Lot Features:Rear Yard Vehicle Access
- Exterior Features:Patio: Concrete, Porch
- Foundation Description:Raised
Utilities
- Water:Public
- Sewer:Public Sewer
Finances and disclosures
- Price:$450,000
- Price per sq. ft.:$73.49
Features and amenities
- Appliances:Dishwasher, Oven, Range
- Amenities:Pantry
Parking
- Parking description:Detached Garage
- Garage spaces:2
New listings near 402 W 121st Street
- New
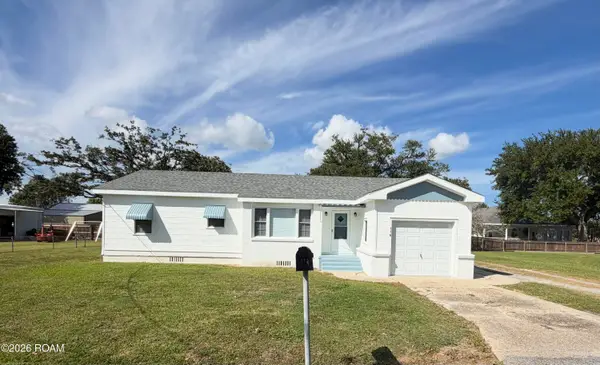 $145,000Active3 beds 2 baths1,504 sq. ft.
116 W 129th Street, Cut Off, LA 70345
MLS# 200ISTListed by: KELLER WILLIAMS REALTY BAYOU P - New
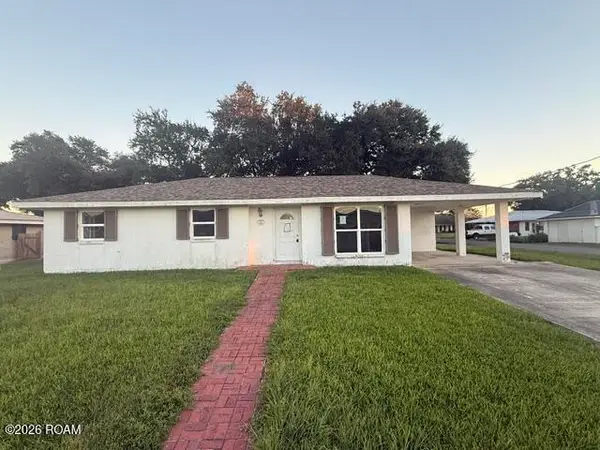 $89,999Active3 beds 2 baths1,895 sq. ft.
231 W 111th Street, Cut Off, LA 70345
MLS# 200ISXListed by: CLEAR TO CLOSE REALTY  $96,500Active9 Acres
TBD Highway 3235, Cut Off, LA 70345
MLS# 163118Listed by: BAYOU CLASSIC REALTY, LLC $169,900Active3 beds 2 baths1,864 sq. ft.
15657 East Main Street, Cut Off, LA 70345
MLS# 2023010033Listed by: NEXTHOME SOLUTIONS $24,000Active0.27 Acres
272 East 74th Street, Cut Off, LA 70345
MLS# 2024004355Listed by: KELLER WILLIAMS REALTY BAYOU P $344,000Active4 beds 3 baths2,708 sq. ft.
165 East 37th Place, Cut Off, LA 70345
MLS# 2024015889Listed by: KELLER WILLIAMS REALTY BAYOU P $150,000Active9.75 Acres
Tbd Highway 3235, Cut Off, LA 70345
MLS# 2025007501Listed by: 1 PERCENT LISTS UNITED $22,000Active0.05 Acres
Tbd Highway 1, Cut Off, LA 70345
MLS# 2025007503Listed by: 1 PERCENT LISTS UNITED $230,000Active2 beds 1 baths1,201 sq. ft.
498 East 74th Street, Cut Off, LA 70345
MLS# 2025008833Listed by: KELLER WILLIAMS REALTY BAYOU P $75,000Active2.25 Acres
Tbd West 58th Street, Cut Off, LA 70345
MLS# 2025013052Listed by: 1 PERCENT LISTS UNITED


Protect your home and budget from life's surprises with an Assurant Home Warranty, backed by a partner that supports you through every step of homeownership. Explore Plans.
©2026 Century 21 Real Estate LLC. All rights reserved. CENTURY 21®, the CENTURY 21 Logo and C21® are service marks owned by Century 21 Real Estate LLC. Century 21 Real Estate LLC fully supports the principles of the Fair Housing Act and the Equal Opportunity Act. Each office is independently owned and operated. Listing information is deemed reliable but not guaranteed accurate.