
40363 Hawthorne Dr, Darrow, LA 70725
Local realty services provided by:CENTURY 21 Action Realty
40363 Hawthorne Dr,Darrow, LA 70725
$195,000
- 3 Beds
- 2 Baths
- 1,168 sq. ft.
- Single family
- Active
Listed by: ms gwen dorsey
Office: keller williams realty-first choice
MLS#:2026019110
Source:LA_GBRMLS
Price summary
- Price:$195,000
- Price per sq. ft.:$166.95
About this home
Great Investment Opportunity in Darrow! This 3-bedroom, 2-bathroom home sits on a large lot and offers plenty of potential for homeowners and investors alike. With a new air conditioning system needed and a garage door that is not currently functioning, this property is an opportunity to make improvements and add your personal touch. Seller will not make repairs.. Don't miss your chance to explore the possibilities this property has to offer! Schedule your showing today.
Contact an agent
Home facts
- Year built:2006
- Subdivision & Development:Ascension Trace
- Listing ID #:2026019110
- Added:2 day(s) ago
- Updated:October 24, 2026 at 03:04 PM
Rooms and interior
- Bedrooms:3
- Total bathrooms:2
- Full bathrooms:2
- Bedroom Description:Ceiling 9ft Plus, Ceiling Fan(s), En Suite Bath, Split, Walk-In Closet(s)
- Living area:1,168 sq. ft.
Heating and cooling
- Heating:Central
- Central air:Yes
Structure and exterior
- Year built:2006
- Building area:1,168 sq. ft.
- Lot area:0.23 Acres
- Architectural Style:Traditional
- Foundation Description:Slab
- Levels:1 Story
Utilities
- Water:Public
- Sewer:Public Sewer
Finances and disclosures
- Price:$195,000
- Price per sq. ft.:$166.95
Parking
- Parking description:Attached, Garage
- Garage:Yes
New listings near 40363 Hawthorne Dr
 $252,000Active4 beds 2 baths1,998 sq. ft.
5235 Cicero Dr, Darrow, LA 70725
MLS# 2026015726Listed by: COMPASS - PERKINS $144,900Active1.26 Acres
38043 Osten Beard Rd, Darrow, LA 70725
MLS# 2026015731Listed by: COLDWELL BANKER ONE $250,000Pending3 beds 2 baths1,695 sq. ft.
5353 Faulkner Dr, Darrow, LA 70725
MLS# 2026015422Listed by: SUPREME $299,000Active3.24 Acres
Lot# 2-E La Hwy 942, Darrow, LA 70725
MLS# 2026014880Listed by: SCOT HIMEL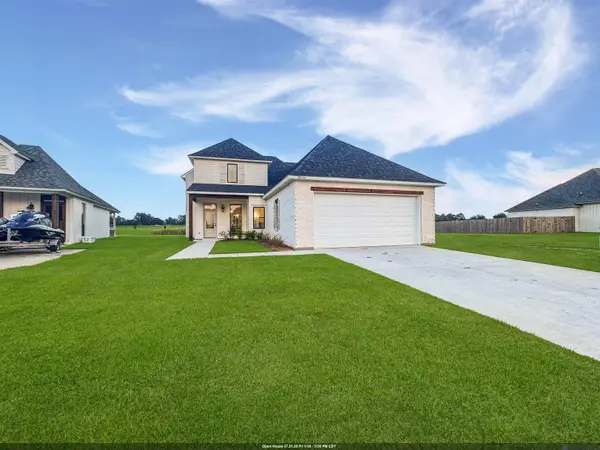 $522,900Active4 beds 3 baths2,772 sq. ft.
39551 Hernando De Soto Dr, Darrow, LA 70725
MLS# 2026011905Listed by: SUPREME $449,900Active4 beds 3 baths2,296 sq. ft.
39532 Hernando De Soto Dr, Darrow, LA 70725
MLS# 2026007189Listed by: SUPREME $175,900Active1.85 Acres
Lot #3-A La Hwy 22, Darrow, LA 70725
MLS# BR2025021117Listed by: SCOT HIMEL $175,900Active1.85 Acres
Lot #5-A La Hwy 22, Darrow, LA 70725
MLS# BR2025021120Listed by: SCOT HIMEL $175,900Active1.85 Acres
Lot #6-A La Hwy 22, Darrow, LA 70725
MLS# BR2025021121Listed by: SCOT HIMEL


Protect your home and budget from life's surprises with an Assurant Home Warranty, backed by a partner that supports you through every step of homeownership. Explore Plans.
©2026 Century 21 Real Estate LLC. All rights reserved. CENTURY 21®, the CENTURY 21 Logo and C21® are service marks owned by Century 21 Real Estate LLC. Century 21 Real Estate LLC fully supports the principles of the Fair Housing Act and the Equal Opportunity Act. Each office is independently owned and operated. Listing information is deemed reliable but not guaranteed accurate.