
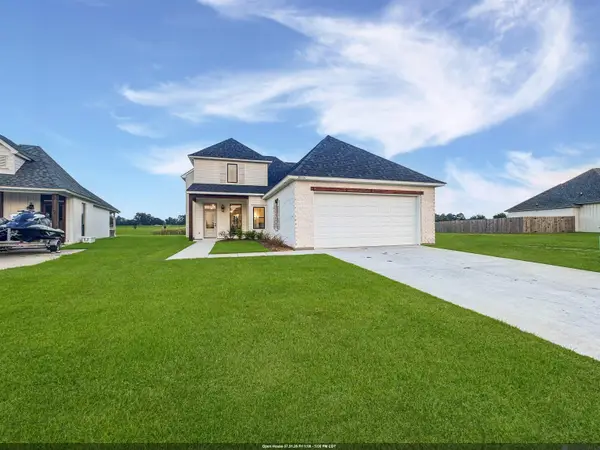
5235 Cicero Dr, Darrow, LA 70725
Local realty services provided by:CENTURY 21 Bessette Flavin
5235 Cicero Dr,Darrow, LA 70725
$257,800
- 4 Beds
- 2 Baths
- 1,998 sq. ft.
- Single family
- Active
Listed by: ingrid wilson
Office: compass - perkins
MLS#:2026015726
Source:LA_GBRMLS
Price summary
- Price:$257,800
- Price per sq. ft.:$107.82
About this home
Welcome home to this charming home with an open floor plan designed for comfortable living and easy entertaining. Start your morning with breakfast on the backyard deck or enjoy your coffee at the dining table as natural light fills the space. The kitchen flows into the living room and features an eat-in bar with seating for three . The dining area can easily accommodate a table for 6. The cozy living room features a fireplace, computer nook, and TV mount, creating the perfect space for relaxing or enjoying your own home theater. The spacious primary bedroom can comfortably accommodate a king-size bedroom suite, with additional room for a small desk or reading nook. The primary suite also features dual closets and a private bathroom with dual vanities, a soaking tub, and separate shower. 3 additional rooms provide the flexibility to fit your lifestyle and can be used as bedrooms, a home office, exercise room, or hobby space. A full-size laundry room adds to the home's convenience. Step outside onto the deck and unwind while enjoying beautiful sunsets. The partially shaded, fully fenced backyard provides room to play, relax, or even grow a garden. There are no backyard neighbors and the storage shed remains. The roof is only 6 years old. This cozy and versatile home is ready to become the backdrop for new memories....
Contact an agent
Home facts
- Year built:2004
- Subdivision & Development:Ascension Trace
- Listing ID #:2026015726
- Added:1 day(s) ago
- Updated:August 26, 2026 at 11:42 PM
Rooms and interior
- Bedrooms:4
- Total bathrooms:2
- Full bathrooms:2
- Bedroom Description:2 Closets or More, En Suite Bath
- Living area:1,998 sq. ft.
Heating and cooling
- Heating:Central
- Central air:Yes
Structure and exterior
- Year built:2004
- Building area:1,998 sq. ft.
- Lot area:0.23 Acres
- Architectural Style:Traditional
- Foundation Description:Slab
- Levels:1 Story
Utilities
- Water:Community Water
- Sewer:Community Sewer
Finances and disclosures
- Price:$257,800
- Price per sq. ft.:$107.82
Parking
- Parking description:2 Cars Park, Garage
- Garage:Yes
New listings near 5235 Cicero Dr
- Coming Soon
 $245,000Coming Soon3 beds 2 baths1,695 sq. ft.
5353 Faulkner Dr, Darrow, LA 70725
MLS# 2026015422Listed by: SUPREME - New
 $149,900Active1.26 Acres
38043 Osten Beard Rd, Darrow, LA 70725
MLS# 2026015731Listed by: COLDWELL BANKER ONE  $325,000Active3.24 Acres
Lot# 2-E La Hwy 942, Darrow, LA 70725
MLS# 2026014880Listed by: SCOT HIMEL $269,900Active3 beds 2 baths1,908 sq. ft.
5196 Hemingway Dr, Darrow, LA 70725
MLS# BR2026012693Listed by: KELLER WILLIAMS REALTY-FIRST CHOICE- Open Fri, 1 to 5pm
 $522,900Active4 beds 3 baths2,772 sq. ft.
39551 Hernando De Soto Dr, Darrow, LA 70725
MLS# 2026011905Listed by: SUPREME  $210,000Pending3 beds 2 baths1,352 sq. ft.
3336 Wyatt Dr, Darrow, LA 70725
MLS# BR2026010500Listed by: MOVE REALTY- Open Fri, 1 to 5pm
 $449,900Active4 beds 3 baths2,296 sq. ft.
39532 Hernando De Soto Dr, Darrow, LA 70725
MLS# 2026007189Listed by: SUPREME  $175,900Active1.85 Acres
Lot #3-A La Hwy 22, Darrow, LA 70725
MLS# BR2025021117Listed by: SCOT HIMEL $175,900Active1.85 Acres
Lot #4-A La Hwy 22, Darrow, LA 70725
MLS# BR2025021118Listed by: SCOT HIMEL


Protect your home and budget from life's surprises with an Assurant Home Warranty, backed by a partner that supports you through every step of homeownership. Explore Plans.
©2026 Century 21 Real Estate LLC. All rights reserved. CENTURY 21®, the CENTURY 21 Logo and C21® are service marks owned by Century 21 Real Estate LLC. Century 21 Real Estate LLC fully supports the principles of the Fair Housing Act and the Equal Opportunity Act. Each office is independently owned and operated. Listing information is deemed reliable but not guaranteed accurate.