
10101 Bailey Lane, Denham Springs, LA 70706
Local realty services provided by:CENTURY 21 Buelow-Miller Realty
10101 Bailey Lane,Denham Springs, LA 70706
$499,000
- 5 Beds
- 3 Baths
- 3,588 sq. ft.
- Single family
- Active
Listed by: amie prescott
Office: cht group real estate, llc.
MLS#:200XBM
Source:ROAM
Price summary
- Price:$499,000
- Price per sq. ft.:$111.31
About this home
Experience the charm of Southern living on 3.14 beautiful acres in this Acadian-style home, where classic Southern craftsmanship meets spacious interiors and peaceful country surroundings. Offering 5 bedrooms and 2.5 baths, this inviting property features a flexible floor plan designed for comfortable living and entertaining. An expansive front porch overlooks the picturesque grounds, where deer are frequently spotted in the front yard. The recently painted exterior adds to the home's welcoming appeal. Inside, rich hardwood flooring, crown molding, and a striking staircase with decorative wrought-iron balusters add warmth and character. The generous family room opens to the formal dining room, while a separate keeping area and office or playroom provide additional versatility. The spacious kitchen features custom cypress cabinetry, granite countertops, a large center island with bar seating, stainless steel appliances, travertine backsplash, a pantry, and abundant storage. Refrigerator to remain! A bright breakfast area with French doors offers easy access to the outdoors. Three bedrooms are located downstairs, along with an oversized laundry room featuring a folding counter, storage, and convenient half bath. Upstairs, a U-shaped balcony overlooks the family room, creating an impressive architectural focal point. The private primary suite offers dual walk-in closets and an ensuite bath with a garden tub, separate shower, and granite vanity. Outside, enjoy the expansive lawn, mature shade trees, covered parking, and plenty of room for outdoor activities. A gravel drive provides additional parking, while the welcoming front porch is the perfect place to relax and enjoy the peaceful setting. With generous living areas, distinctive Southern charm, and 3.14 acres of natural beauty, this property offers country living with room to roam. Furniture is negotiable!...
Contact an agent
Home facts
- Year built:1990
- Subdivision & Development:Not a Subdivision
- Listing ID #:200XBM
- Added:1 day(s) ago
- Updated:November 18, 2026 at 03:51 PM
Rooms and interior
- Bedrooms:5
- Total bathrooms:3
- Full bathrooms:2
- Half bathrooms:1
- Rooms Total:12
- Flooring:Laminate, Tile, Wood
- Bathrooms Description:Separate Shower
- Kitchen Description:Dishwasher, Disposal, Gas Cooktop, Granite Counters, Microwave, Oven, Range
- Living area:3,588 sq. ft.
Heating and cooling
- Cooling:Central Air
- Heating:Central, Natural Gas
Structure and exterior
- Year built:1990
- Building area:3,588 sq. ft.
- Lot area:3.14 Acres
- Lot Features:Level, No Outlet Street
- Construction Materials:Fiber Cement, Frame
- Exterior Features:Fire Pit, Lighting, Porch, Rain Gutters
- Foundation Description:Slab
Utilities
- Water:Public
- Sewer:Mechanical Sewer
Finances and disclosures
- Price:$499,000
- Price per sq. ft.:$111.31
Features and amenities
- Appliances:Dishwasher, Disposal, Gas Cooktop, Microwave, Oven, Range, Stainless Steel Appliance(s)
- Laundry features:Inside
- Amenities:Crown Molding, En Suite, Kitchen Island, Separate Shower, Walk-In Closet(s)
Parking
- Parking description:Attached Carport, Covered
- Carport spaces:2
New listings near 10101 Bailey Lane
- New
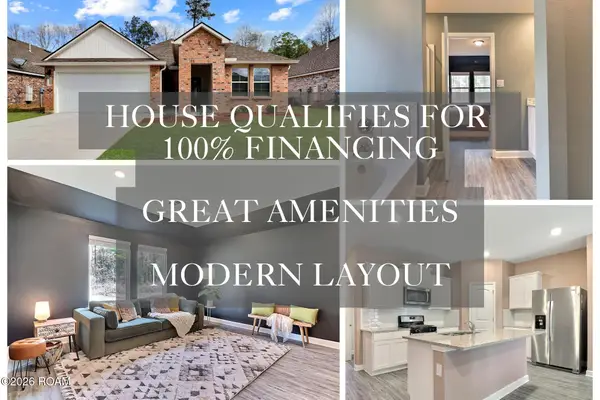 $235,000Active3 beds 2 baths1,616 sq. ft.
12988 Bayberry Avenue, Denham Springs, LA 70706
MLS# 000AMPListed by: KATIE MILLER REALTY, LLC - New
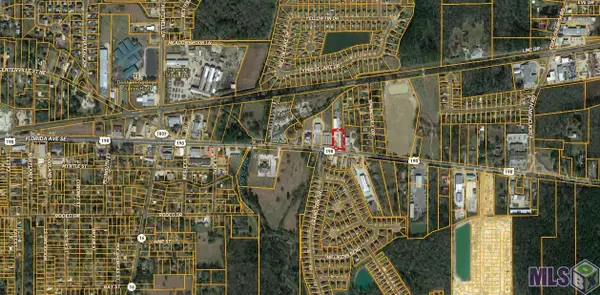 $500,000Active0.94 Acres
7841 Florida Blvd, Denham Springs, LA 70726
MLS# 000AJKListed by: COVINGTON & ASSOCIATES REAL ESTATE, LLC - New
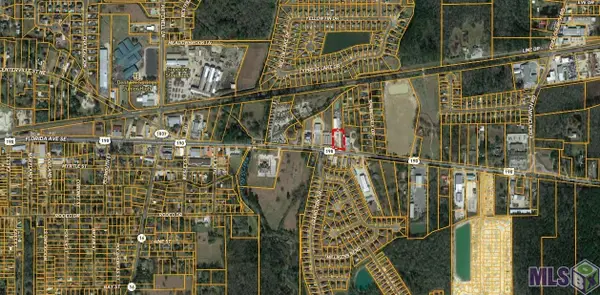 $2,500Active0.94 Acres
7841 Florida Blvd, Denham Springs, LA 70726
MLS# 000AJTListed by: COVINGTON & ASSOCIATES REAL ESTATE, LLC - New
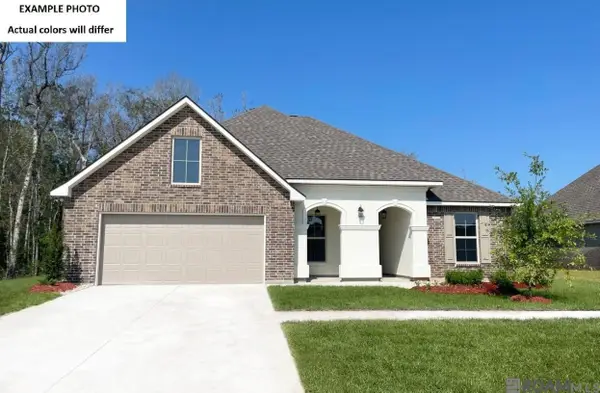 $338,310Active5 beds 3 baths2,690 sq. ft.
23207 Waterbuck Lake Court, Denham Springs, LA 70726
MLS# 000AKIListed by: CICERO REALTY, LLC - New
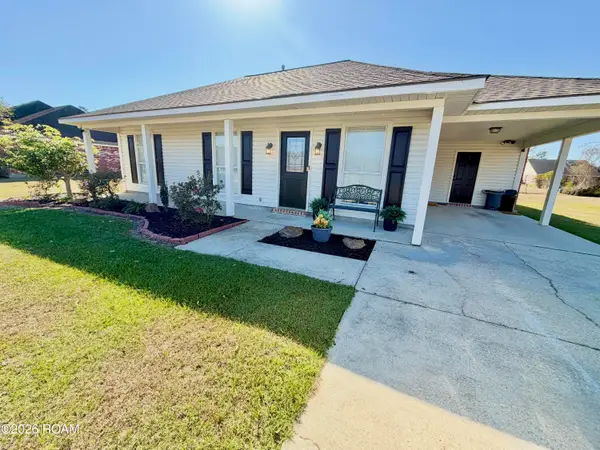 $220,000Active3 beds 2 baths1,118 sq. ft.
10088 Lexington Drive, Denham Springs, LA 70706
MLS# 000AFPListed by: MANDY BENTON REALTY GROUP LLC - New
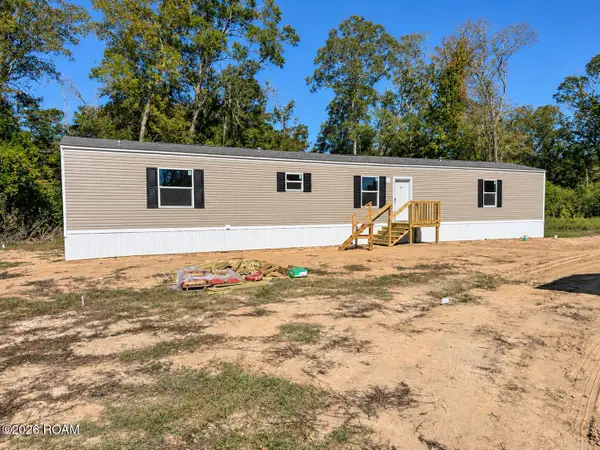 $159,900Active3 beds 2 baths1,216 sq. ft.
6995 Chandler Bluff, Denham Springs, LA 70706
MLS# 000ABJListed by: LPT REALTY, LLC - New
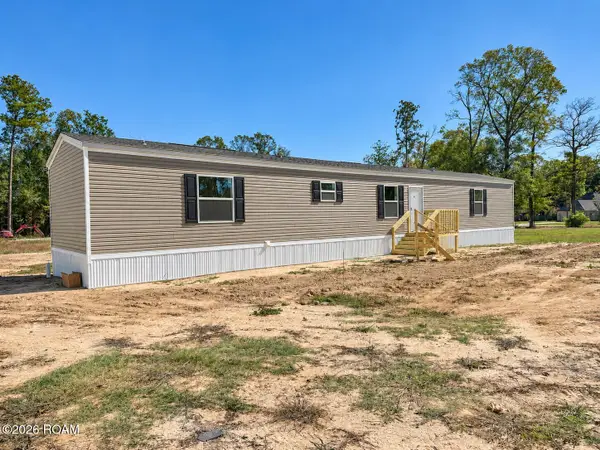 $159,900Active3 beds 2 baths1,216 sq. ft.
6987 Chandler Bluff Road, Denham Springs, LA 70706
MLS# 000AACListed by: LPT REALTY, LLC - New
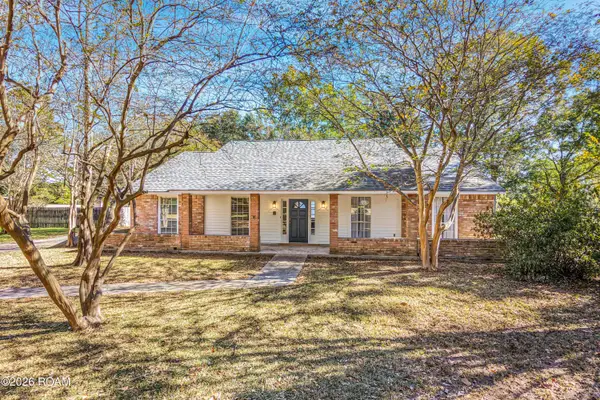 $432,000Active4 beds 3 baths3,055 sq. ft.
704 White Oak Drive, Denham Springs, LA 70726
MLS# 200XCZListed by: REAL BROKER LLC - New
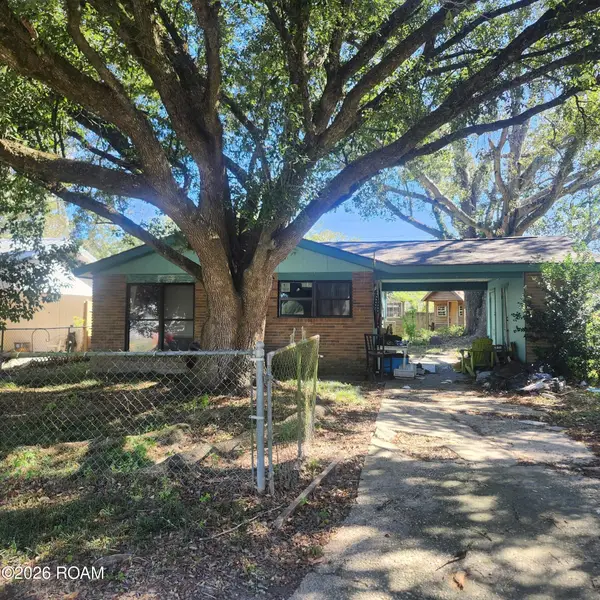 $66,000Active2 beds 1 baths782 sq. ft.
30664 Shannon Drive, Denham Springs, LA 70726
MLS# 200EZJListed by: VYLLA HOME


Protect your home and budget from life's surprises with an Assurant Home Warranty, backed by a partner that supports you through every step of homeownership. Explore Plans.
©2026 Century 21 Real Estate LLC. All rights reserved. CENTURY 21®, the CENTURY 21 Logo and C21® are service marks owned by Century 21 Real Estate LLC. Century 21 Real Estate LLC fully supports the principles of the Fair Housing Act and the Equal Opportunity Act. Each office is independently owned and operated. Listing information is deemed reliable but not guaranteed accurate.