
704 White Oak Drive, Denham Springs, LA 70726
Local realty services provided by:CENTURY 21 Buelow-Miller Realty
704 White Oak Drive,Denham Springs, LA 70726
$432,000
- 4 Beds
- 3 Baths
- 3,055 sq. ft.
- Single family
- Active
Listed by: caitlyn wheeler
Office: real broker llc.
MLS#:200XCZ
Source:ROAM
Price summary
- Price:$432,000
- Price per sq. ft.:$141.41
About this home
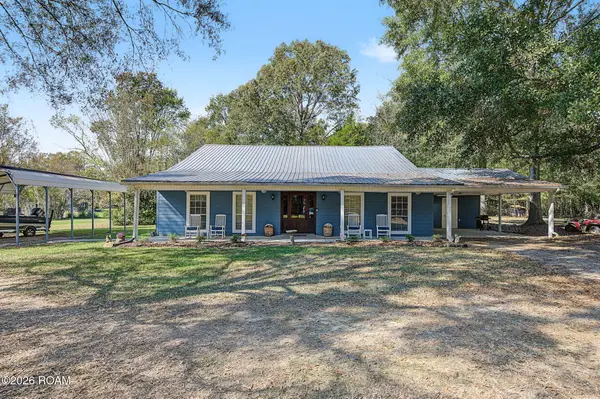
Space, character, and convenience come together at 704 White Oak Drive! Situated on a 1 acre lot within Denham Springs city limits, this spacious 4-bedroom home offers the best of both worlds, plenty of room to spread out while enjoying the convenience of nearby shopping, dining, and everyday amenities. Inside, you'll find multiple living areas and versatile bonus spaces with endless possibilities for a home office, game room, hobby room, or whatever fits your lifestyle! Architectural details add character throughout, including vaulted ceilings, exposed wood beams, built-in shelving, and charming brick accents. The kitchen features granite countertops, abundant cabinetry, a gas cooktop, and a cozy breakfast nook. Additional highlights include a wood-burning fireplace, beautiful wood-look ceramic tile flooring, a tankless water heater, and a roof replaced in 2024! The spacious primary bathroom offers a garden soaking tub, separate shower, and double vanity. Step outside to enjoy the courtyard-style patio, mature shade trees, and generous outdoor space with plenty of room to relax, entertain, or simply enjoy a little breathing room. With its flexible floor plan, distinctive features, and convenient location, this home has so much to offer. Schedule your private showing and come see the possibilities for yourself!...
Contact an agent
Home facts
- Year built:1975
- Subdivision & Development:Not a Subdivision
- Listing ID #:200XCZ
- Added:1 day(s) ago
- Updated:November 18, 2026 at 03:51 PM
Rooms and interior
- Bedrooms:4
- Total bathrooms:3
- Full bathrooms:3
- Rooms Total:8
- Flooring:Carpet, Ceramic Tile
- Dining Description:Eat-In-Kitchen
- Bathrooms Description:Separate Shower
- Kitchen Description:Dishwasher, Gas Cooktop, Granite Counters, Microwave, Oven, Pantry
- Living area:3,055 sq. ft.
Heating and cooling
- Cooling:Ceiling Fan(s), Central Air
- Heating:Central
Structure and exterior
- Year built:1975
- Building area:3,055 sq. ft.
- Lot area:1.01 Acres
- Lot Features:Back Yard, Shade Tree(s)
- Exterior Features:Covered, Patio: Concrete, Storage
- Foundation Description:Slab
Utilities
- Water:Public
- Sewer:Public Sewer
Finances and disclosures
- Price:$432,000
- Price per sq. ft.:$141.41
Features and amenities
- Appliances:Dishwasher, Gas Cooktop, Microwave, Oven, Tankless Water Heater
- Laundry features:Inside
- Amenities:Bookcases, Crown Molding, Double Vanity, Dual Closets, Eat-In Kitchen, Garden Tub, Pantry, Separate Shower, Storage
Parking
- Parking description:Attached Carport, Concrete, Covered, Driveway, Off Street
- Carport spaces:2
New listings near 704 White Oak Drive
- New
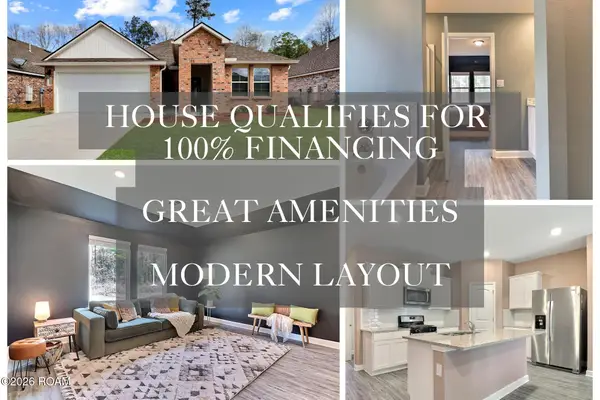 $235,000Active3 beds 2 baths1,616 sq. ft.
12988 Bayberry Avenue, Denham Springs, LA 70706
MLS# 000AMPListed by: KATIE MILLER REALTY, LLC - New
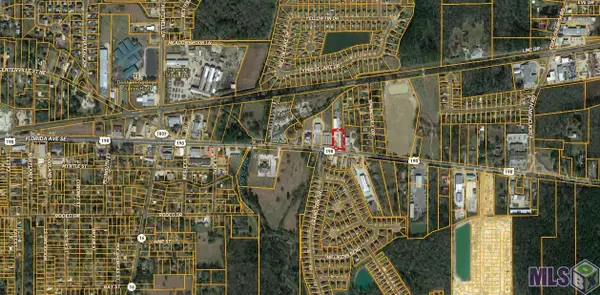 $500,000Active0.94 Acres
7841 Florida Blvd, Denham Springs, LA 70726
MLS# 000AJKListed by: COVINGTON & ASSOCIATES REAL ESTATE, LLC - New
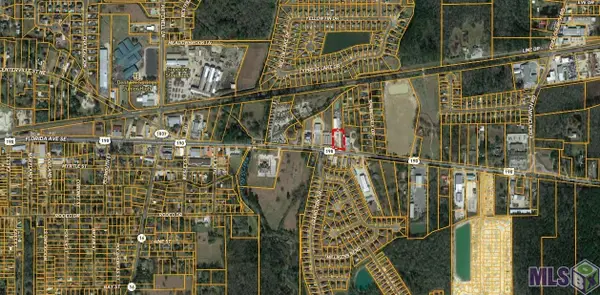 $2,500Active0.94 Acres
7841 Florida Blvd, Denham Springs, LA 70726
MLS# 000AJTListed by: COVINGTON & ASSOCIATES REAL ESTATE, LLC - New
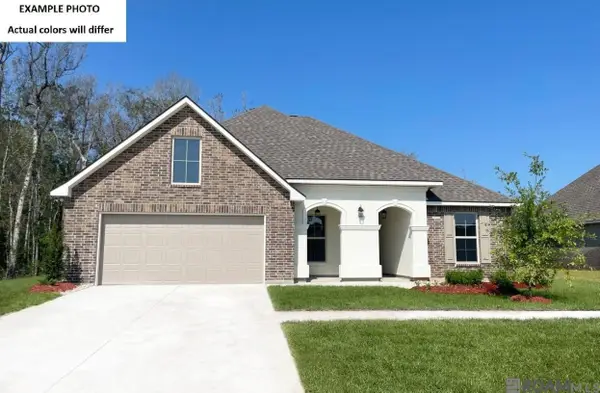 $338,310Active5 beds 3 baths2,690 sq. ft.
23207 Waterbuck Lake Court, Denham Springs, LA 70726
MLS# 000AKIListed by: CICERO REALTY, LLC - New
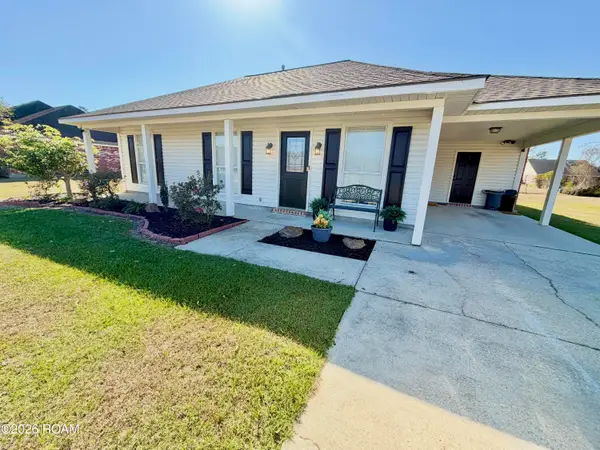 $220,000Active3 beds 2 baths1,118 sq. ft.
10088 Lexington Drive, Denham Springs, LA 70706
MLS# 000AFPListed by: MANDY BENTON REALTY GROUP LLC - New
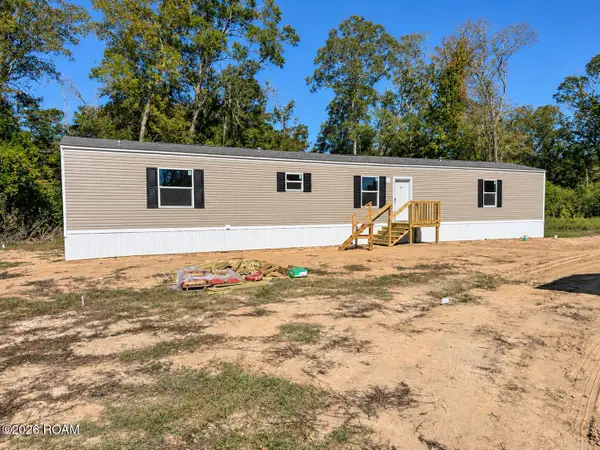 $159,900Active3 beds 2 baths1,216 sq. ft.
6995 Chandler Bluff, Denham Springs, LA 70706
MLS# 000ABJListed by: LPT REALTY, LLC - New
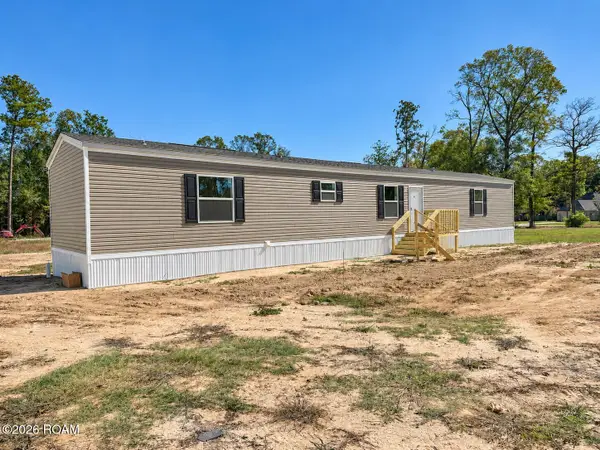 $159,900Active3 beds 2 baths1,216 sq. ft.
6987 Chandler Bluff Road, Denham Springs, LA 70706
MLS# 000AACListed by: LPT REALTY, LLC - New
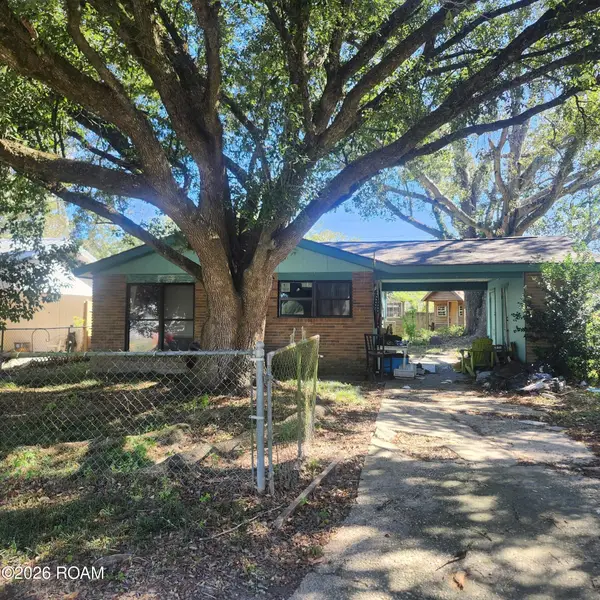 $66,000Active2 beds 1 baths782 sq. ft.
30664 Shannon Drive, Denham Springs, LA 70726
MLS# 200EZJListed by: VYLLA HOME - New
 $499,000Active5 beds 3 baths3,588 sq. ft.
10101 Bailey Lane, Denham Springs, LA 70706
MLS# 200XBMListed by: CHT GROUP REAL ESTATE, LLC


Protect your home and budget from life's surprises with an Assurant Home Warranty, backed by a partner that supports you through every step of homeownership. Explore Plans.
©2026 Century 21 Real Estate LLC. All rights reserved. CENTURY 21®, the CENTURY 21 Logo and C21® are service marks owned by Century 21 Real Estate LLC. Century 21 Real Estate LLC fully supports the principles of the Fair Housing Act and the Equal Opportunity Act. Each office is independently owned and operated. Listing information is deemed reliable but not guaranteed accurate.