
1033 Traci Ave Avenue, Denham Springs, LA 70726
Local realty services provided by:CENTURY 21 Buelow-Miller Realty
1033 Traci Ave Avenue,Denham Springs, LA 70726
$205,000
- 3 Beds
- 2 Baths
- 1,339 sq. ft.
- Single family
- Active
Listed by: jessica landers
Office: lpt realty, llc.
MLS#:200SSP
Source:ROAM
Price summary
- Price:$205,000
- Price per sq. ft.:$153.1
About this home
Welcome to this charming 3-bedroom, 2-bath home located in the heart of Denham Springs! This beautifully established and spacious home offers the perfect combination of comfort, space, and convenience. Featuring an open floor plan, a beautifully remodeled kitchen, new flooring, and a new HVAC system! The functional layout offers comfortable living spaces with plenty of room to relax and entertain. Step outside to enjoy the spacious backyard and nice extended covered patio, perfect for outdoor gatherings, grilling, or simply relaxing. Not in a flood zone, and the home DID NOT FLOOD! Conveniently located near Livingston Parish schools, shopping, dining, and local amenities. Whether you're a first-time homebuyer, looking to downsize, or searching for your next home, this property has so much to offer! Schedule your private showing today!
Contact an agent
Home facts
- Year built:1972
- Subdivision & Development:Sara Estates
- Listing ID #:200SSP
- Added:1 day(s) ago
- Updated:November 12, 2026 at 04:12 PM
Rooms and interior
- Bedrooms:3
- Total bathrooms:2
- Full bathrooms:2
- Rooms Total:7
- Flooring:Carpet, Tile, Wood
- Kitchen Description:Gas Cooktop, Granite Counters
- Living area:1,339 sq. ft.
Heating and cooling
- Cooling:Central Air
- Heating:Central, Electric
Structure and exterior
- Year built:1972
- Building area:1,339 sq. ft.
- Lot area:0.25 Acres
- Lot Features:Back Yard, Cleared, Private
- Construction Materials:Brick, Wood Siding
- Exterior Features:Covered, Patio: Concrete, Patio: Oversized
- Foundation Description:Slab
Utilities
- Water:Public
- Sewer:Public Sewer
Finances and disclosures
- Price:$205,000
- Price per sq. ft.:$153.1
Features and amenities
- Appliances:Gas Cooktop
- Laundry features:Inside
- Amenities:Varied Ceiling Heights, Vaulted Ceiling(S)
Parking
- Parking description:Attached Garage, Driveway
- Garage spaces:1
New listings near 1033 Traci Ave Avenue
- New
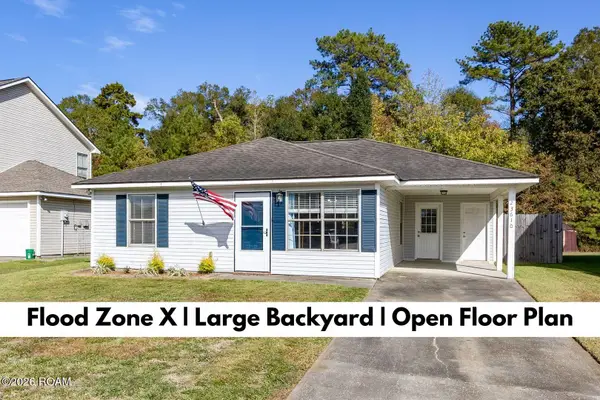 $179,900Active3 beds 2 baths1,133 sq. ft.
23610 Wellington Avenue, Denham Springs, LA 70726
MLS# 200UGCListed by: KELLER WILLIAMS REALTY-FIRST CHOICE - New
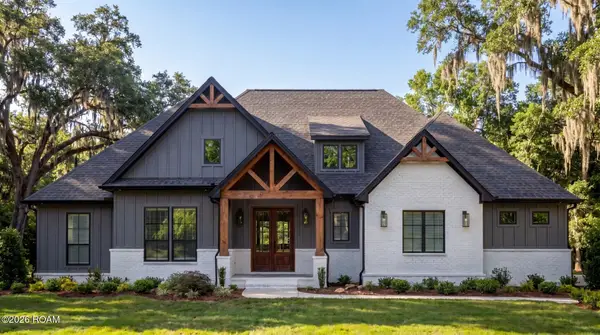 $510,335Active4 beds 3 baths2,083 sq. ft.
Lot 2 Dunn Road, Denham Springs, LA 70726
MLS# 200SYSListed by: CHT GROUP REAL ESTATE, LLC - New
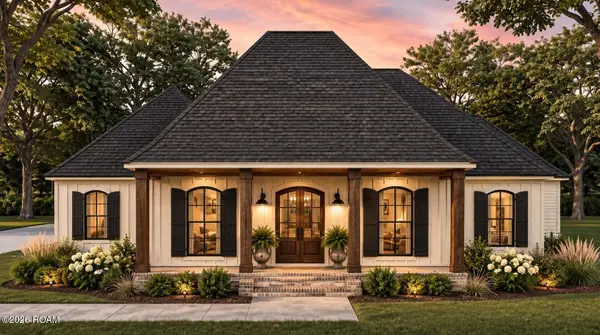 $544,635Active4 beds 3 baths2,223 sq. ft.
Lot 1 Dunn Road, Denham Springs, LA 70726
MLS# 200SYZListed by: CHT GROUP REAL ESTATE, LLC - New
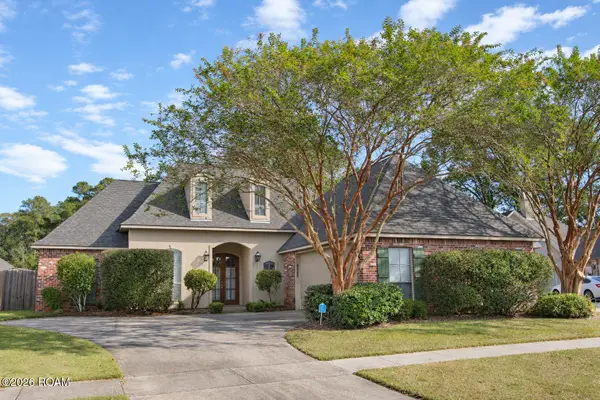 $334,900Active4 beds 3 baths2,020 sq. ft.
9245 Rue De Fluer, Denham Springs, LA 70706
MLS# 200UBGListed by: LOU-MISS PROPERTIES LLC - New
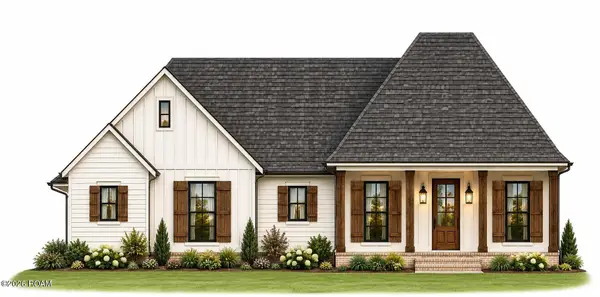 $530,000Active4 beds 3 baths2,020 sq. ft.
Lot 4 Dunn Road, Denham Springs, LA 70726
MLS# 200SVNListed by: CHT GROUP REAL ESTATE, LLC - New
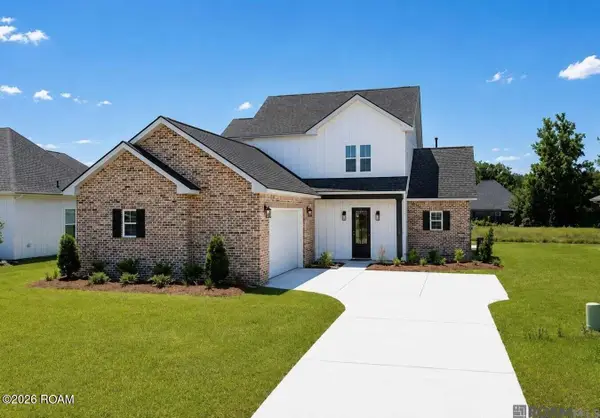 $420,000Active4 beds 3 baths2,630 sq. ft.
10480 Highpoint Drive, Denham Springs, LA 70706
MLS# 200SWDListed by: CARRIE GODBOLD REAL ESTATE GROUP - New
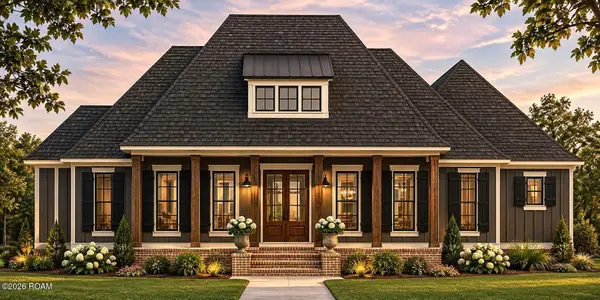 $568,000Active4 beds 3 baths2,317 sq. ft.
Lot 3 Dunn Road, Denham Springs, LA 70726
MLS# 200SWGListed by: CHT GROUP REAL ESTATE, LLC - New
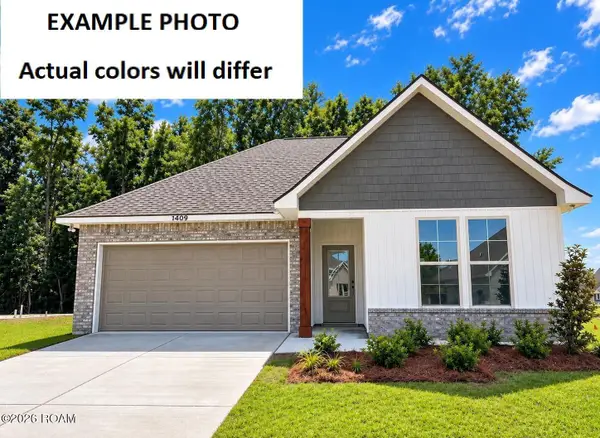 $271,955Active4 beds 3 baths1,788 sq. ft.
30759 Eden Way Drive, Denham Springs, LA 70726
MLS# 200SPLListed by: CICERO REALTY, LLC - New
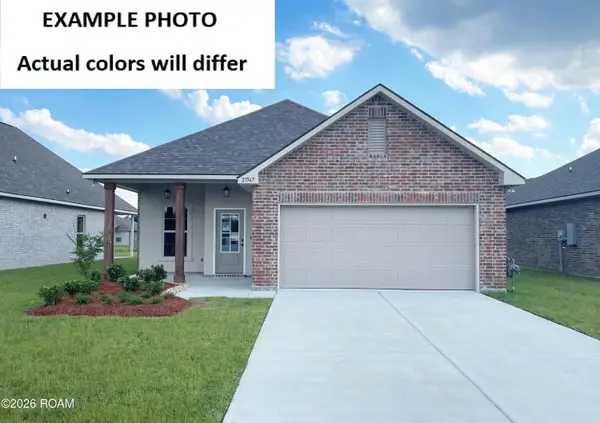 $272,954Active4 beds 3 baths1,738 sq. ft.
23199 Waterbuck Lake Court, Denham Springs, LA 70726
MLS# 200SPUListed by: CICERO REALTY, LLC


Protect your home and budget from life's surprises with an Assurant Home Warranty, backed by a partner that supports you through every step of homeownership. Explore Plans.
©2026 Century 21 Real Estate LLC. All rights reserved. CENTURY 21®, the CENTURY 21 Logo and C21® are service marks owned by Century 21 Real Estate LLC. Century 21 Real Estate LLC fully supports the principles of the Fair Housing Act and the Equal Opportunity Act. Each office is independently owned and operated. Listing information is deemed reliable but not guaranteed accurate.