
Lot 2 Dunn Road, Denham Springs, LA 70726
Local realty services provided by:CENTURY 21 Buelow-Miller Realty
Lot 2 Dunn Road,Denham Springs, LA 70726
$510,335
- 4 Beds
- 3 Baths
- 2,083 sq. ft.
- Single family
- Active
Listed by: ashley greer
Office: cht group real estate, llc.
MLS#:200SYS
Source:ROAM
Price summary
- Price:$510,335
- Price per sq. ft.:$166.34
About this home
Your Dream Home Starts Here -- And You Still Have Time to Make It Your Own!
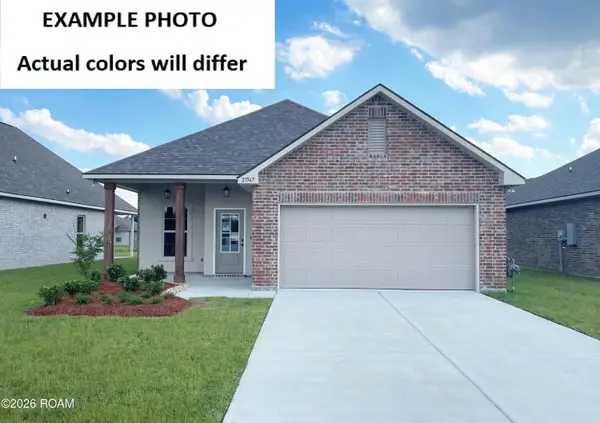
Discover the perfect blend of modern farmhouse charm, luxury finishes, and spacious living in this stunning new construction home situated on just over half an acre in a peaceful setting!
Designed with both beauty and functionality in mind, this home will feature a spacious, open floor plan, gorgeous quartz countertops, custom cabinetry, high-end appliances, designer fixtures, elegant crown molding, beautiful architectural details, and NO carpet throughout! The thoughtfully designed outdoor living space includes an outdoor kitchen, perfect for entertaining family and friends.
The BEST part? There's still time to make this home uniquely YOURS! Buyers have the exciting opportunity to customize structural features and select design finishes to create a home that truly reflects their personal style.
Enjoy the charm of farmhouse living, the luxury of new construction, and the freedom to personalize your dream home before it's built!
Don't miss this incredible opportunity! Schedule your appointment today to learn more about the plans, finishes, and customization options available!...
Contact an agent
Home facts
- Year built:2027
- Subdivision & Development:Rural
- Listing ID #:200SYS
- Added:1 day(s) ago
- Updated:November 12, 2026 at 04:13 PM
Rooms and interior
- Bedrooms:4
- Total bathrooms:3
- Full bathrooms:2
- Half bathrooms:1
- Rooms Total:7
- Flooring:Ceramic Tile, Laminate
- Dining Description:Countertops - Solid Surface, Eat-In-Kitchen
- Bathrooms Description:Separate Shower
- Kitchen Description:CookTop, Dishwasher, Disposal, Electric Oven, Gas Cooktop, Microwave, Oven, Pantry, Range Hood, appl_Gas Range
- Living area:2,083 sq. ft.
Heating and cooling
- Cooling:Central Air
- Heating:Central
Structure and exterior
- Year built:2027
- Building area:2,083 sq. ft.
- Lot area:0.63 Acres
- Lot Features:Back Yard, Landscaped, Level
- Construction Materials:Brick, Fiber Cement, Frame
- Exterior Features:Covered, Lighting, Patio: Concrete, Patio: Oversized, Storage
- Foundation Description:Slab
Utilities
- Water:Public
- Sewer:Public Sewer
Finances and disclosures
- Price:$510,335
- Price per sq. ft.:$166.34
Features and amenities
- Appliances:Cooktop, Dishwasher, Disposal, Gas Cooktop, Gas Range, Microwave, Oven, Range Hood, Stainless Steel Appliance(s)
- Laundry features:Electric Dryer Hookup, Inside
- Amenities:Crown Molding, Double Vanity, Eat-In Kitchen, Garden Tub, High Ceilings, Insulated Windows, Kitchen Island, Outdoor Kitchen, Pantry, Primary Downstairs, Quartz, Separate Shower, Solid Surface Counters, Standalone Tub, Storage
Parking
- Parking description:Attached Garage, Covered, Driveway, Garage Door Opener, Garage Faces Rear, Off Street
- Garage spaces:2
New listings near Lot 2 Dunn Road
- New
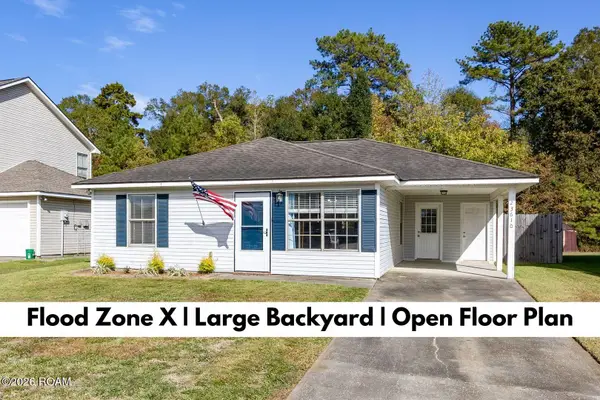 $179,900Active3 beds 2 baths1,133 sq. ft.
23610 Wellington Avenue, Denham Springs, LA 70726
MLS# 200UGCListed by: KELLER WILLIAMS REALTY-FIRST CHOICE - New
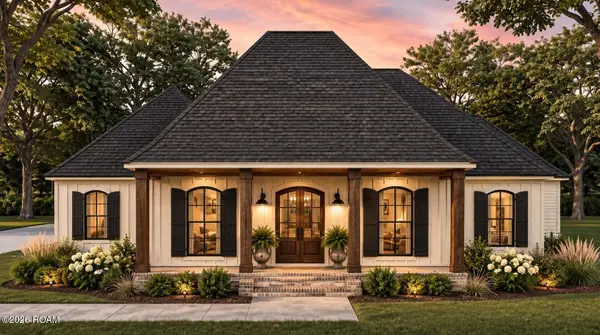 $544,635Active4 beds 3 baths2,223 sq. ft.
Lot 1 Dunn Road, Denham Springs, LA 70726
MLS# 200SYZListed by: CHT GROUP REAL ESTATE, LLC - New
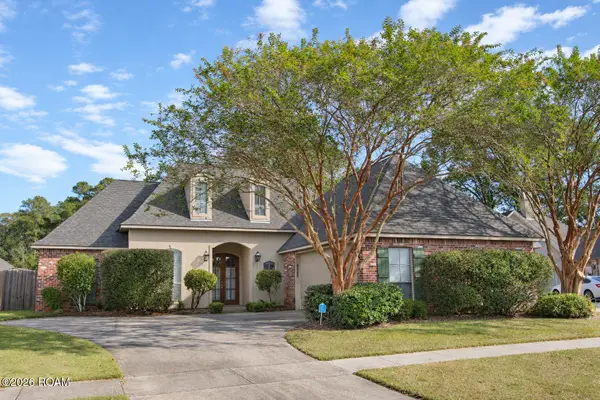 $334,900Active4 beds 3 baths2,020 sq. ft.
9245 Rue De Fluer, Denham Springs, LA 70706
MLS# 200UBGListed by: LOU-MISS PROPERTIES LLC - New
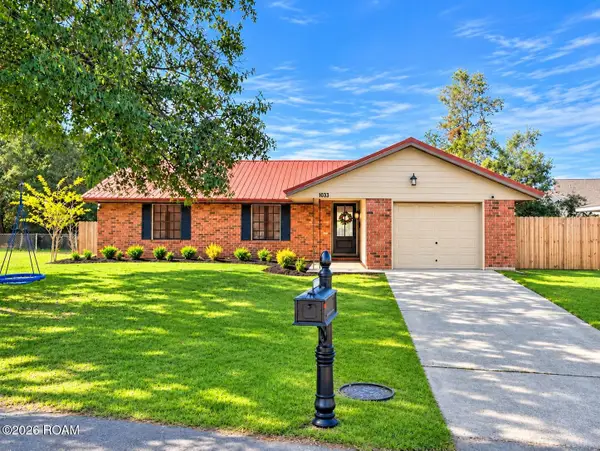 $205,000Active3 beds 2 baths1,339 sq. ft.
1033 Traci Ave Avenue, Denham Springs, LA 70726
MLS# 200SSPListed by: LPT REALTY, LLC - New
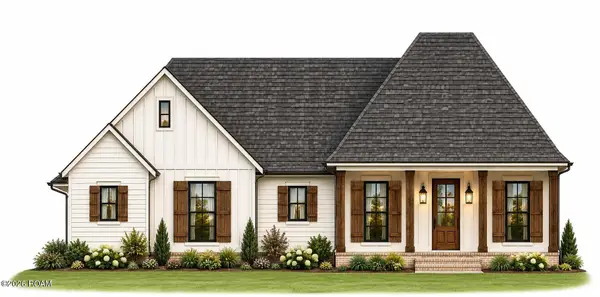 $530,000Active4 beds 3 baths2,020 sq. ft.
Lot 4 Dunn Road, Denham Springs, LA 70726
MLS# 200SVNListed by: CHT GROUP REAL ESTATE, LLC - New
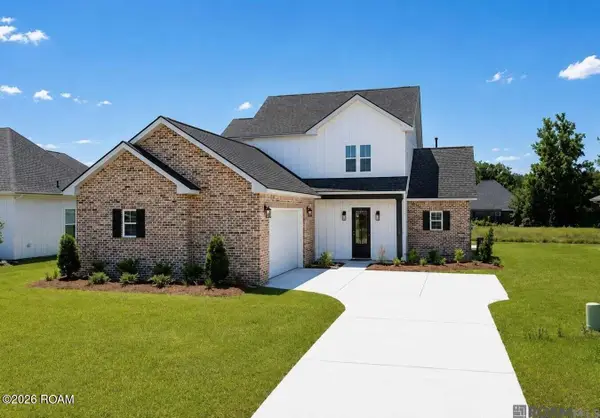 $420,000Active4 beds 3 baths2,630 sq. ft.
10480 Highpoint Drive, Denham Springs, LA 70706
MLS# 200SWDListed by: CARRIE GODBOLD REAL ESTATE GROUP - New
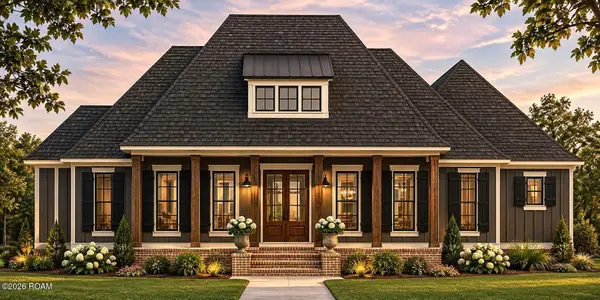 $568,000Active4 beds 3 baths2,317 sq. ft.
Lot 3 Dunn Road, Denham Springs, LA 70726
MLS# 200SWGListed by: CHT GROUP REAL ESTATE, LLC - New
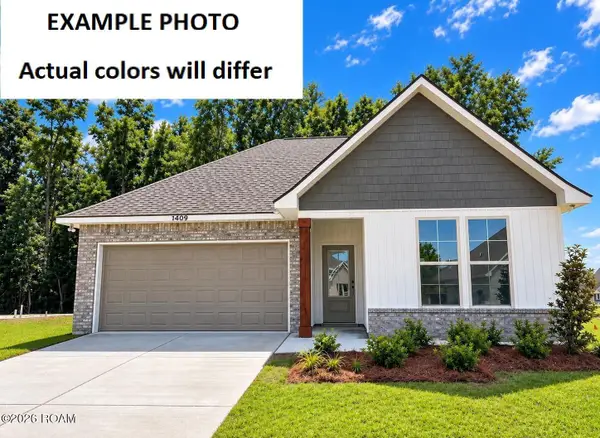 $271,955Active4 beds 3 baths1,788 sq. ft.
30759 Eden Way Drive, Denham Springs, LA 70726
MLS# 200SPLListed by: CICERO REALTY, LLC - New
 $272,954Active4 beds 3 baths1,738 sq. ft.
23199 Waterbuck Lake Court, Denham Springs, LA 70726
MLS# 200SPUListed by: CICERO REALTY, LLC


Protect your home and budget from life's surprises with an Assurant Home Warranty, backed by a partner that supports you through every step of homeownership. Explore Plans.
©2026 Century 21 Real Estate LLC. All rights reserved. CENTURY 21®, the CENTURY 21 Logo and C21® are service marks owned by Century 21 Real Estate LLC. Century 21 Real Estate LLC fully supports the principles of the Fair Housing Act and the Equal Opportunity Act. Each office is independently owned and operated. Listing information is deemed reliable but not guaranteed accurate.