
11364 Pleasant Knoll Dr, Denham Springs, LA 70726
Local realty services provided by:CENTURY 21 Bessette Flavin
11364 Pleasant Knoll Dr,Denham Springs, LA 70726
$315,000
- 4 Beds
- 3 Baths
- 2,638 sq. ft.
- Single family
- Active
Listed by: pat anderson
Office: magnolia roots realty llc.
MLS#:2026016283
Source:LA_GBRMLS
Price summary
- Price:$315,000
- Price per sq. ft.:$90.88
About this home
This spacious 4-bedroom, 3-bath home is ready for new owners. With over 2,600 sq ft of living space, plus several big-ticket improvements already completed, including a roof only 4 years old, a recently replaced HVAC system & dishwasher. The owners also widened the driveway to provide additional parking, a practical upgrade buyers will appreciate. Located in Flood Zone X with no known flood history. Inside, you’ll find tall ceilings, recessed lighting, laminate wood flooring, triple crown molding, custom built-ins, and a wood accent wall with a fireplace. The floor plan offers both a formal dining room and a large casual dining that can easily convert to a comfortable & cozy "keep room" filled with natural light. The very large kitchen has loads of cabinets and counter space with a large breakfast bar and walk-in pantry. The spacious primary suite includes a tray ceiling, double vanities, a soaking tub, a separate shower, and walk-in closets. Looking for extra space for a home office, hobby room, gaming room or bonus room? The possibilities are endless in the climate-controlled 11.5 x 8.5 room accessed from inside the garage, which is not included in the living area square footage; Outside, enjoy the extended covered patio overlooking a private fenced backyard. If you’ve been waiting for space, major updates, and a home in established Forest Ridge, this one is worth a look. Schedule your private showing today....
Contact an agent
Home facts
- Year built:2005
- Subdivision & Development:Forest Ridge
- Listing ID #:2026016283
- Added:51 day(s) ago
- Updated:October 24, 2026 at 03:03 PM
Rooms and interior
- Bedrooms:4
- Total bathrooms:3
- Full bathrooms:3
- Flooring:Ceramic Tile
- Bedroom Description:Ceiling Fan(s), En Suite Bath, Tray Ceiling(s)
- Living area:2,638 sq. ft.
Heating and cooling
- Heating:Central
- Central air:Yes
Structure and exterior
- Year built:2005
- Building area:2,638 sq. ft.
- Lot area:0.24 Acres
- Architectural Style:Traditional
- Exterior Features:Covered
- Foundation Description:Slab
- Levels:1 Story
Utilities
- Water:Public
- Sewer:Public Sewer
Finances and disclosures
- Price:$315,000
- Price per sq. ft.:$90.88
Features and amenities
- Laundry features:Inside
Parking
- Parking description:2 Cars Park, Attached, Garage
- Garage:Yes
New listings near 11364 Pleasant Knoll Dr
- New
 $271,610Active4 beds 3 baths1,788 sq. ft.
30783 Eden Way Drive, Denham Springs, LA 70726
MLS# 2026003443Listed by: CICERO REALTY, LLC - New
 $252,665Active4 beds 2 baths1,532 sq. ft.
30711 Eden Way Drive, Denham Springs, LA 70726
MLS# 2026004234Listed by: CICERO REALTY, LLC - New
 $240,385Active3 beds 2 baths1,621 sq. ft.
13583 Wesson Drive, Denham Springs, LA 70726
MLS# 2026010707Listed by: CICERO REALTY, LLC - New
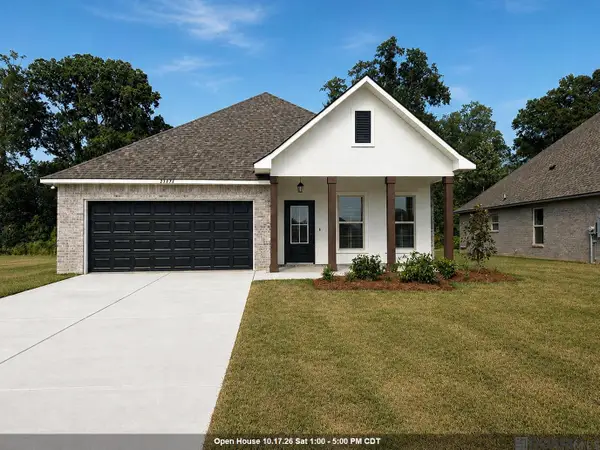 $268,290Active4 beds 2 baths1,875 sq. ft.
23276 Kudu Trail Dr, Denham Springs, LA 70726
MLS# 2026010733Listed by: CICERO REALTY, LLC - New
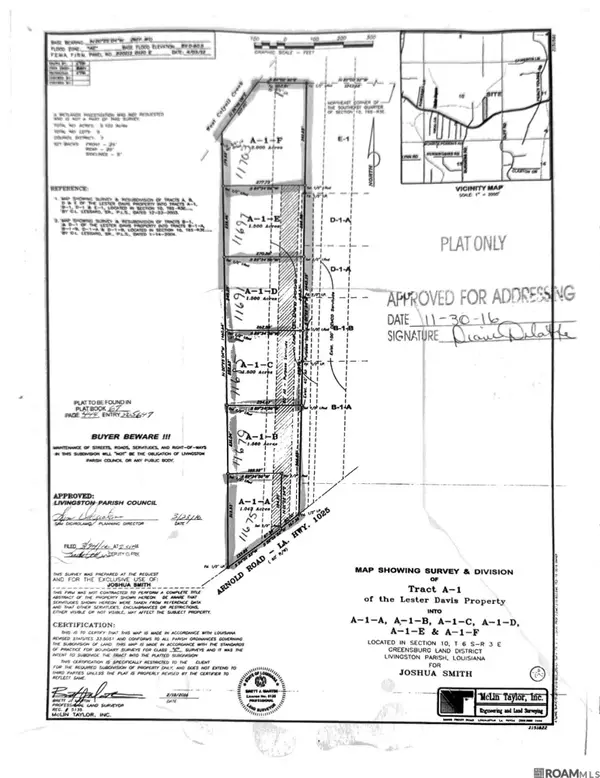 $255,000Active9.1 Acres
11675 Arnold Rd, Denham Springs, LA 70726
MLS# 2026011497Listed by: CHT GROUP REAL ESTATE, LLC - New
 $369,900Active4 beds 2 baths1,879 sq. ft.
29463 Northlake Drive, Denham Springs, LA 70726
MLS# 2026012440Listed by: SOUTHERN PRIME PROPERTIES, LLC - New
 $80,000Active0.4 Acres
Lot 3 Riverbank Dr, Denham Springs, LA 70706
MLS# 2026016962Listed by: COVINGTON & ASSOCIATES REAL ESTATE, LLC - Open Sun, 1 to 4pmNew
 $229,000Active3 beds 2 baths1,320 sq. ft.
34206 Hawks Cove, Denham Springs, LA 70706
MLS# 2026018616Listed by: MANDY BENTON REALTY GROUP LLC - New
 $2,500,000Active21.47 Acres
25547 Juban Rd, Denham Springs, LA 70726
MLS# 2023003145Listed by: CHT GROUP REAL ESTATE, LLC - New
 $90,000Active0.19 Acres
Lot 232 Somerset Hills Ct, Denham Springs, LA 70726
MLS# 2023019911Listed by: COVINGTON & ASSOCIATES REAL ESTATE, LLC


Protect your home and budget from life's surprises with an Assurant Home Warranty, backed by a partner that supports you through every step of homeownership. Explore Plans.
©2026 Century 21 Real Estate LLC. All rights reserved. CENTURY 21®, the CENTURY 21 Logo and C21® are service marks owned by Century 21 Real Estate LLC. Century 21 Real Estate LLC fully supports the principles of the Fair Housing Act and the Equal Opportunity Act. Each office is independently owned and operated. Listing information is deemed reliable but not guaranteed accurate.