
23276 Kudu Trail Dr, Denham Springs, LA 70726
Local realty services provided by:CENTURY 21 Buelow-Miller Realty
23276 Kudu Trail Dr,Denham Springs, LA 70726
$268,290
- 4 Beds
- 2 Baths
- 1,875 sq. ft.
- Single family
- Active
Upcoming open houses
- Sun, Nov 0101:00 pm - 05:00 pm
Listed by: saun sullivan
Office: cicero realty, llc.
MLS#:2026010733
Source:LA_CLBOR
Price summary
- Price:$268,290
- Price per sq. ft.:$107.62
- Monthly HOA dues:$19.17
About this home
The OXFORD V A in Hidden Lakes Estates community offers a 4 bedroom, 2 full bathroom, open design. Hidden Lakes Estates is a quiet community just minutes away from shopping, dining, and entertainment in the Juban Crossing plaza, and conveniently close to Our Lady of the Lake Regional Medical Center with 24-hour emergency services and physician offices in the same building. Features: double vanity, garden tub, separate shower, and a large walk-in closet in the primary suite, a kitchen island overlooking the dining area, spacious walk-in pantry, covered front porch, covered rear patio, ceiling fans in the living room and primary bedroom are standard, smart connect wi-fi thermostat, smoke and carbon monoxide detectors, post tension slab, landscaping, architectural 30-year shingles, flood lights, and more! Energy Efficient Features: a tankless gas water heater, a kitchen appliance package, low E tilt-in windows, and more!
Contact an agent
Home facts
- Year built:2026
- Subdivision & Development:Hidden Lakes Estates
- Listing ID #:2026010733
- Added:7 day(s) ago
- Updated:November 01, 2026 at 01:16 PM
Rooms and interior
- Bedrooms:4
- Total bathrooms:2
- Full bathrooms:2
- Rooms Total:10
- Flooring:Carpet, Tile, Vinyl
- Dining Description:BreakFast Bar
- Bathrooms Description:Separate Shower
- Kitchen Description:Dishwasher, Disposal, Granite Counters, Microwave, Pantry, Range
- Living area:1,875 sq. ft.
Heating and cooling
- Cooling:Ceiling Fan(s), Central Air
- Heating:Central, Natural Gas
Structure and exterior
- Year built:2026
- Building area:1,875 sq. ft.
- Lot area:0.23 Acres
- Lot Features:Landscaped, Level
- Construction Materials:Brick, Frame, Stucco, Vinyl Siding
- Exterior Features:Covered, Lighting, Patio: Concrete, Porch
- Foundation Description:Slab
Utilities
- Water:Public
- Sewer:Public Sewer
Finances and disclosures
- Price:$268,290
- Price per sq. ft.:$107.62
Features and amenities
- Appliances:Dishwasher, Disposal, Electric Stove Connection, Microwave, Range
- Laundry features:Electric Dryer Hookup, Inside, Washer Hookup
- Amenities:Breakfast Bar, Double Vanity, En Suite, High Ceilings, Kitchen Island, Pantry, Separate Shower, Varied Ceiling Heights, Walk-In Closet(s)
Parking
- Parking description:Attached Garage, Concrete, Garage Door Opener
New listings near 23276 Kudu Trail Dr
- New
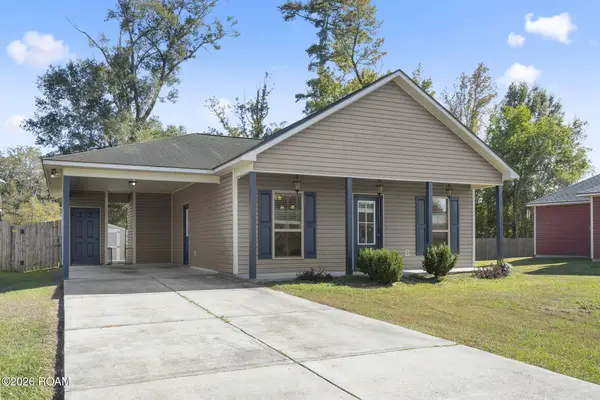 $229,000Active3 beds 2 baths1,266 sq. ft.
32486 Lake Pointe Boulevard, Denham Springs, LA 70726
MLS# 200IVWListed by: UNITED PROPERTIES OF LOUISIANA - New
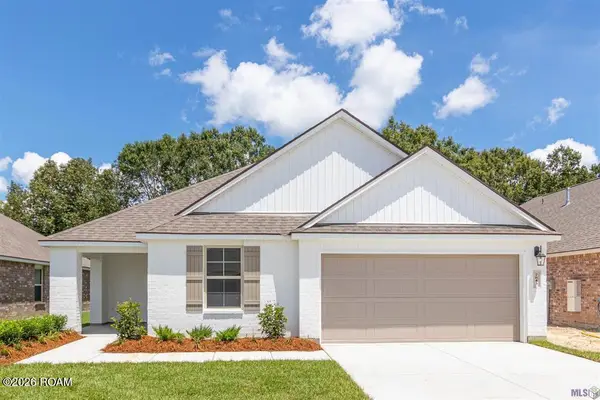 $289,900Active5 beds 2 baths2,118 sq. ft.
7843 Joe Lynn Trail, Denham Springs, LA 70726
MLS# 200ISIListed by: MANDY BENTON REALTY GROUP LLC - New
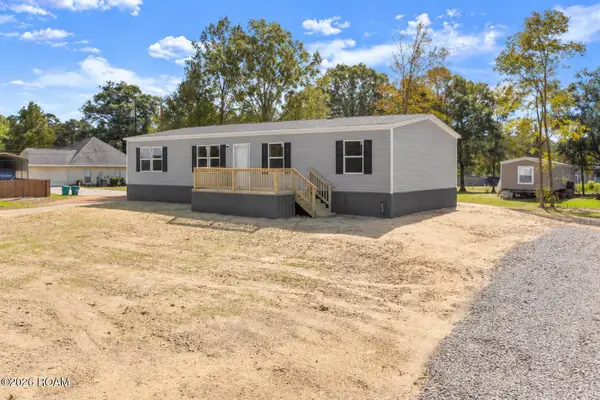 $210,000Active4 beds 2 baths1,475 sq. ft.
11080 Whispering Oaks Drive, Denham Springs, LA 70726
MLS# 200ISKListed by: UNITED PROPERTIES OF LOUISIANA - New
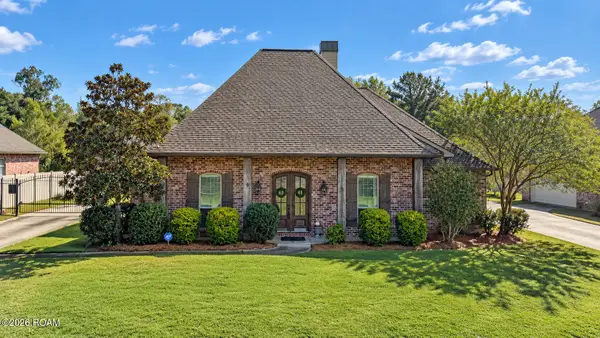 $335,000Active3 beds 3 baths2,045 sq. ft.
30940 Clear Creek Drive, Denham Springs, LA 70726
MLS# 200ISMListed by: PENNANT REAL ESTATE - New
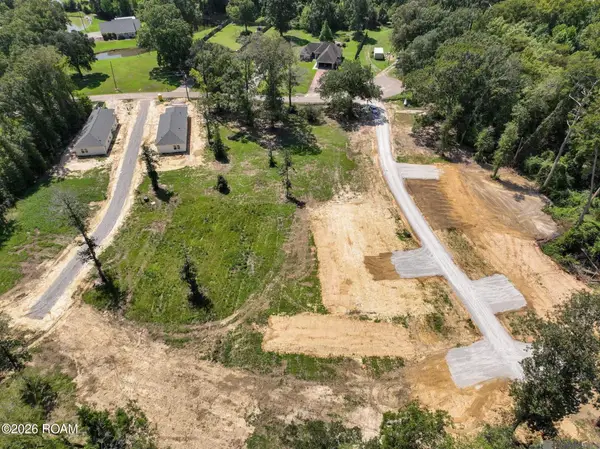 $35,000Active0.47 Acres
6979 Chandler Bluff Road, Denham Springs, LA 70706
MLS# 200IMTListed by: SERVICE 1ST REAL ESTATE - New
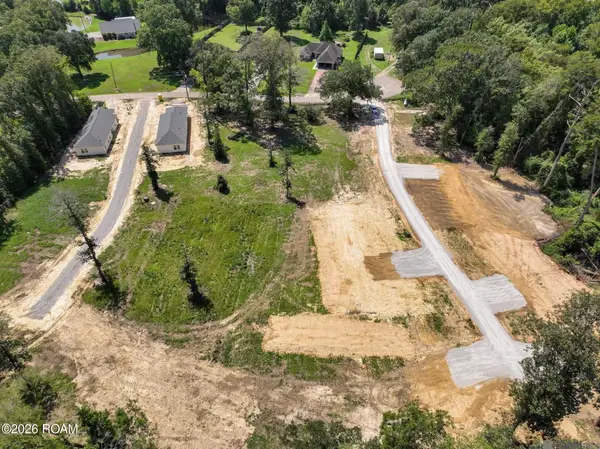 $35,000Active0.28 Acres
6971 Chandler Bluff Road, Denham Springs, LA 70706
MLS# 200IMUListed by: SERVICE 1ST REAL ESTATE - New
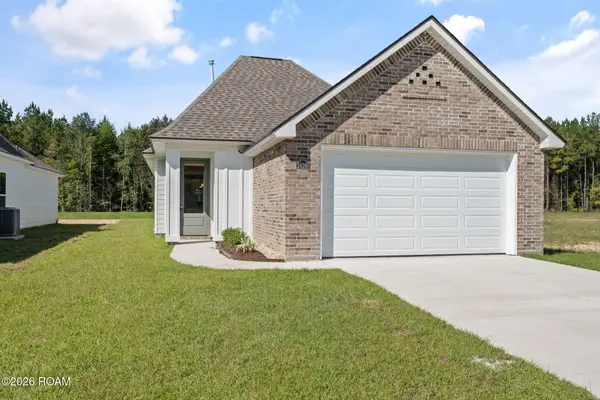 $284,000Active3 beds 2 baths1,615 sq. ft.
24160 Sharp Shinned Drive, Denham Springs, LA 70726
MLS# 200IDSListed by: LAMPLIGHTER REALTY, LLC - New
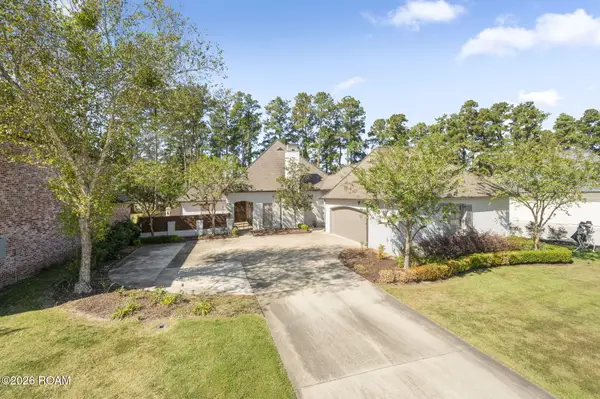 $769,000Active4 beds 3 baths3,427 sq. ft.
25769 Royal Birkdale, Denham Springs, LA 70726
MLS# 200IFAListed by: COVINGTON & ASSOCIATES REAL ESTATE, LLC - New
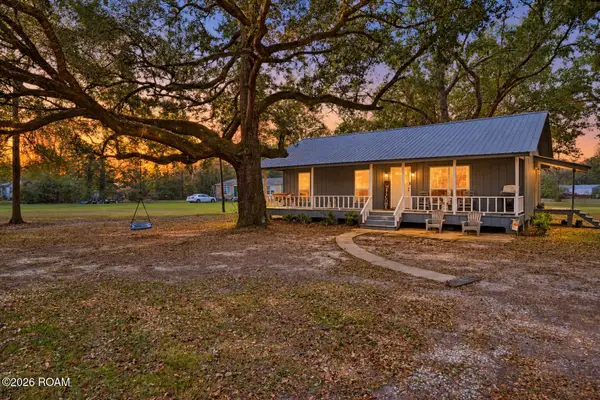 $195,000Active3 beds 2 baths1,157 sq. ft.
37837 Webb Road, Denham Springs, LA 70706
MLS# 200IFHListed by: KAIZEN HOME SALES AND SERVICES, LLC - New
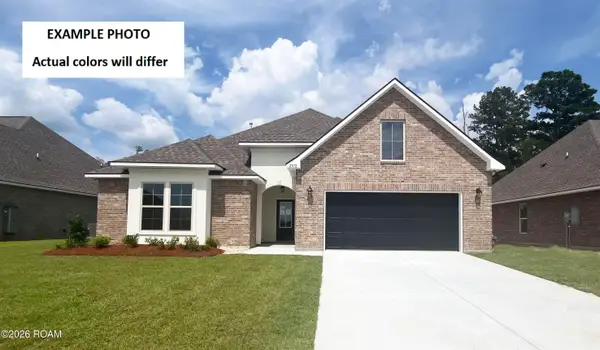 $355,555Active4 beds 3 baths2,782 sq. ft.
23410 Pershing Drive, Denham Springs, LA 70726
MLS# 200IFNListed by: CICERO REALTY, LLC


Protect your home and budget from life's surprises with an Assurant Home Warranty, backed by a partner that supports you through every step of homeownership. Explore Plans.
©2026 Century 21 Real Estate LLC. All rights reserved. CENTURY 21®, the CENTURY 21 Logo and C21® are service marks owned by Century 21 Real Estate LLC. Century 21 Real Estate LLC fully supports the principles of the Fair Housing Act and the Equal Opportunity Act. Each office is independently owned and operated. Listing information is deemed reliable but not guaranteed accurate.